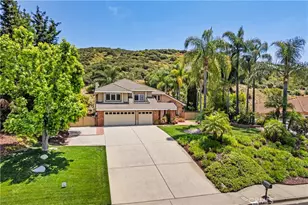
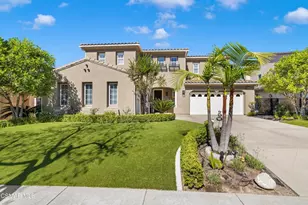
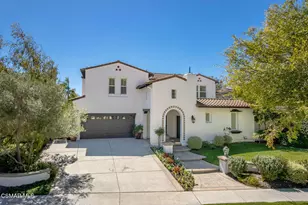
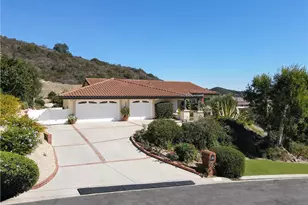
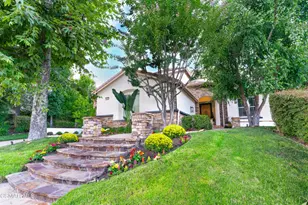
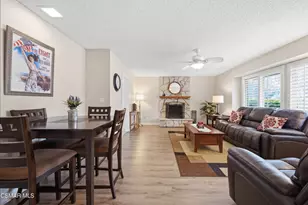
Full Property Details for 44006 Village 44
General
- Price: $779,000
- HOA FEE: $1,014/month
- Status: Active
- Type: Single Family
- Source: MRMLS
- MLS ID: V1-38234
- Updated: 9/25/2026
- Days on Market: 49 days
- Added to Site: 48 day(s) ago
Interior
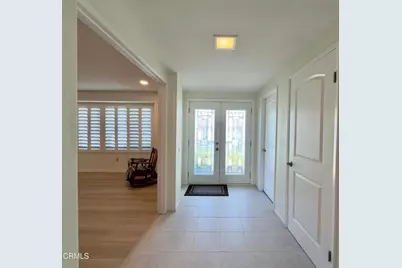
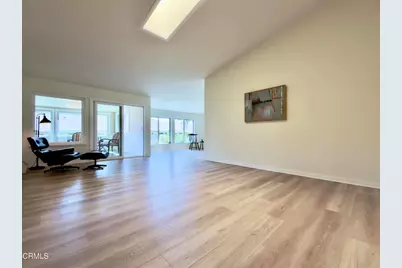
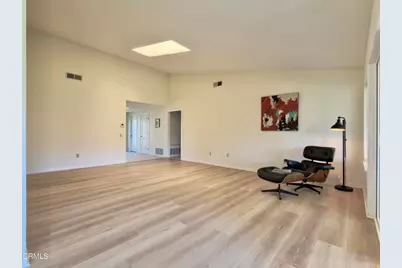
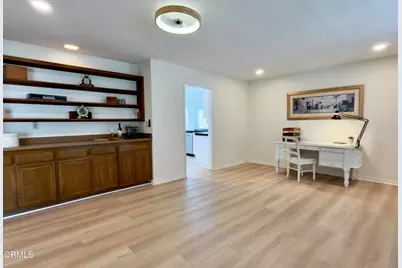
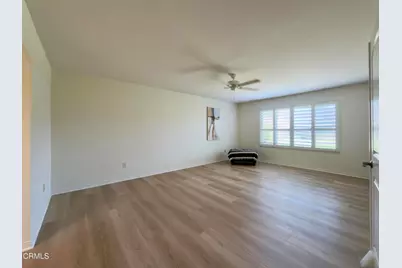
- Rooms/Areas: Formal Entry, Walk-In Closet, Primary Bedroom, Attic, Laundry, Bonus Room, All Bedrooms Down, Kitchen, Living Room, Main Floor Bedroom, Primary Suite, Primary Bathroom
- Fireplace(s): None
- Eating Areas: Dining Room, In Kitchen, Breakfast Nook
- Appliances: Electric Water Heater, Microwave, Electric Range, Electric Oven, Dishwasher
- Flooring: Tile, Vinyl
Rooms
- Total Bathrooms: 2
- Full Bathrooms: 2
- Laundry: Inside, Individual Room
Additional Information
- Shared Amenities: Common RV Parking, Maintenance Grounds, Sewer, Security, Trash, Clubhouse, Billiard Room, Golf Course, Cable TV, Paddle Tennis, Outdoor Cooking Area, Sport Court, Picnic Area, Recreation Room, Other Courts, Barbecue, Controlled Access, Spa/Hot Tub, Water, Pet Rules, Pets Permitted, Banquet Facilities, Gym/Exercise Room, Pickleball, Management, Tennis Court(s), Card Room, Meeting Room, Bocce Ball Court
- Pool: Yes
- Pool Description: Association, In-Ground, Community, Heated
- Spa Description: Association, In-Ground, Community, Heated
Exterior
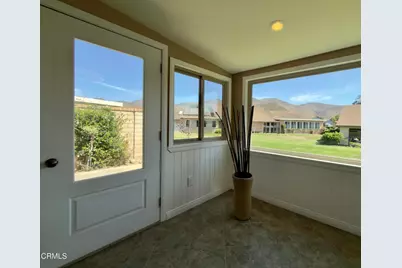
- Deck/Patio: Enclosed, Open Patio
Parking
- Garage: Yes
- Garage Spaces: 2
- Parking: Garage, Garage (Direct Access), Side-by-Side, Garage Door Opener
Location
- County: Ventura
- Driving Directions: From Main gate off Santa Rosa Road proceed to Leisure Village Drive turn left. Continue east to Village 44.
- Direction Faces: Northwest
Community
- Community Features: Golf, Street Lights, Sidewalks
Heating & Cooling
- Cooling Type: Central Air, Heat Pump
- Heating Type: Heat Pump, Central
Utilities
- Sewer: Public Sewer
- Water: Public
Structural Information
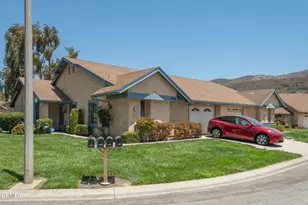
- Architectural Style: Ranch
- Structure Type: Single Family Residence
- Construction: Stucco
- Foundation: Slab
- Roof: Composition
- Common Walls: End Unit
- Windows: Double-Pane Windows
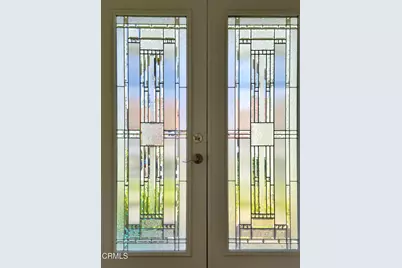
- Doors: Double-Door Entry, Panel Doors
- Stories/Levels: One
- Stories Description: One
- Square Feet: 1,829
- Sq. Ft. Source: Public Records
- Year Built: 1983
- Year Built Source: Public Records
Unit Information
Lot Features
- Property View: Hills
- Lot Size (Acres): 0.0698
- Lot Size (Sq. Ft.): 3,042
- Lot Size Source: Public Records
- Irrigation System: Sprinkler System
- Lot Description: Landscaped, Sprinklers Timer, Sprinkler System
- Fencing (Description): Masonry
Financial Considerations
- Price Per Sq. Ft.: $425.92
- Association Fee: $1,014
- Assoc Fee Freq.: Monthly
Disclosures and Reports
- Special Conditions: Trust, Standard
Listed by MJH Properties, Jon Niemann and MJH Properties, Meryll Russell