This is a carousel with tiles that activate property listing cards. Use the previous and next buttons to navigate.
1/27
$549,900 Just Listed
This is a carousel with tiles that activate property listing cards. Use the previous and next buttons to navigate.
1/27
Property Description
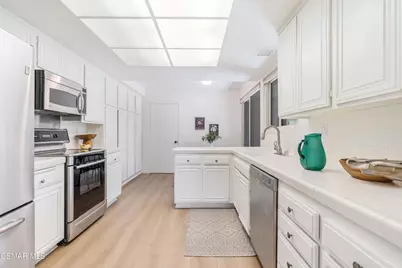
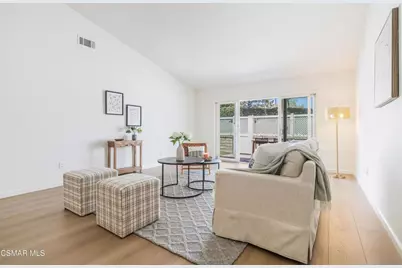
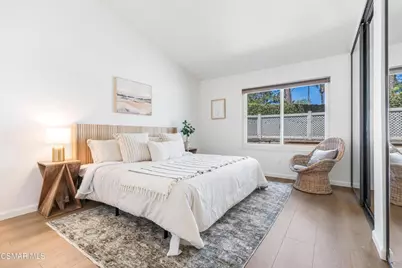
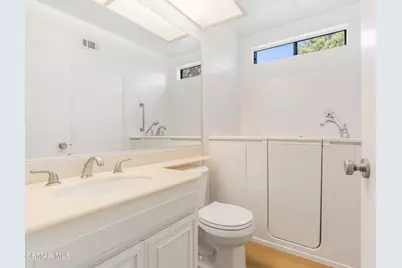
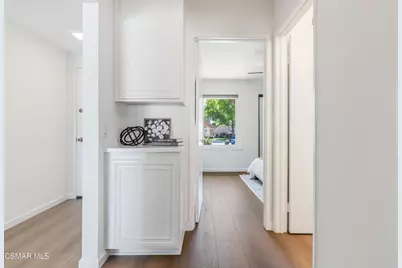
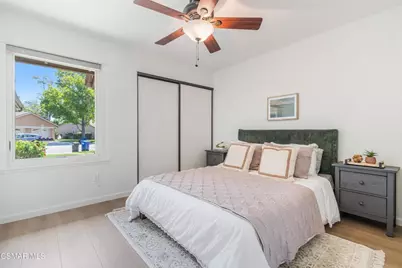
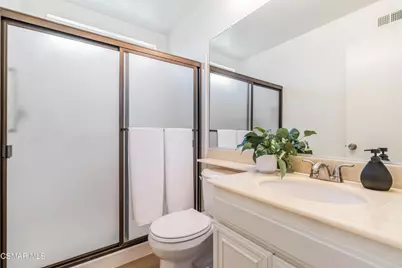
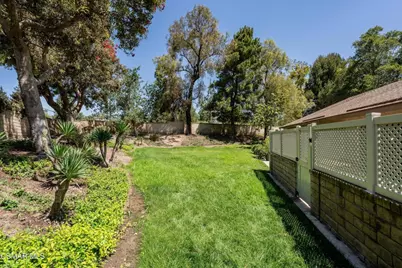
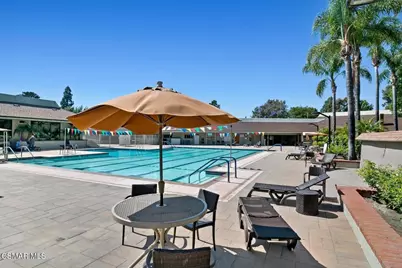
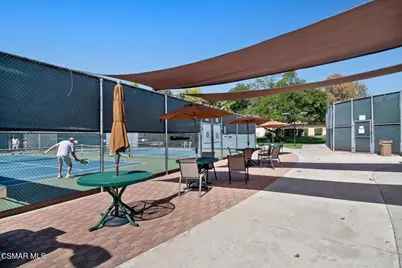
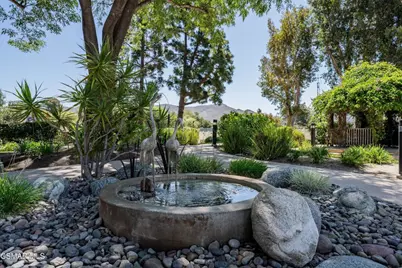
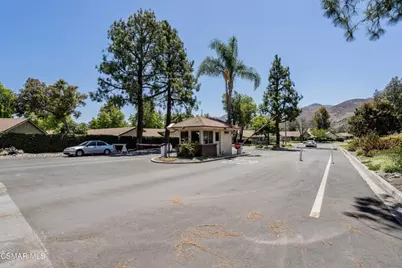
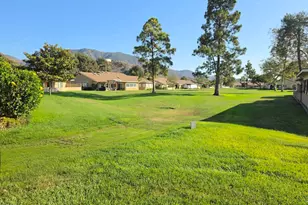
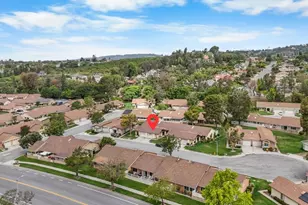
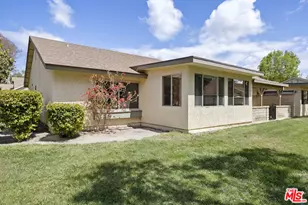
Discover the easy, resort-style lifestyle that Leisure Village is known for in this beautifully updated Capri model. Offering approximately 1,064 square feet, this inviting home features 2 bedrooms and 2 bathrooms with a bright, functional floor plan designed for comfortable everyday living. Recent improvements include stylish luxury laminate flooring, fresh interior paint and scraped ceilings, and dual-pane windows throughout. The kitchen is appointed with tile countertops, newer stainless steel appliances, and a cozy breakfast nook. The primary bedroom overlooks the patio and has an ensuite bath with walk-in tub. The secondary bedroom is ample-sized and is located adjacent to the hall bath. The large living room has a double-door slider leading outside to a private patio - perfect for relaxing with your morning coffee, entertaining guests, or enjoying a bit of gardening. From the patio there is a gate leading to a large grass space - with no neighbors behind, privacy abounds. Residents of Leisure Village enjoy an exceptional array of amenities, including a pool, spa, clubhouse, fitness center, golf course, and a variety of clubs and activities, all within a guard-gated community conveniently located near shopping, restaurants, parks, and everyday conveniences. This move-in-ready home offers the perfect blend of comfort, style, and low-maintenance living.
Full Property Details
Full Property Details for 44113 Village 44
General
- Price: $549,900
- HOA FEE: $944/month
- Status: Active
- Type: Single Family
- Source: MRMLS
- MLS ID: 226003273
- Updated: 7/10/2026
- Days on Market: 2 days
- Added to Site: 2 day(s) ago
Interior
- Rooms/Areas: Living Room, Primary Suite
- Interior Features: Pantry
- Eating Areas: Breakfast Nook
- Appliances: Range, Disposal, Microwave, Refrigerator, Dishwasher
- Flooring: Wood
Rooms
Bathrooms
- Total Bathrooms: 2
- Full Bathrooms: 2
Bedrooms
- Total Bedrooms: 2
Other Rooms
- Laundry: In Garage
Additional Information
- Shared Amenities: Call for Rules, Banquet Facilities, Picnic Area, Paddle Tennis, Management, Cable TV, Billiard Room, Pet Rules, Tennis Court(s), Firepit, Barbecue, Outdoor Cooking Area, Clubhouse, Controlled Access, Bocce Ball Court, Meeting Room, Card Room, Maintenance Grounds, Sport Court, Recreation Room, Gym/Exercise Room, Common RV Parking
- Pool Description: In-Ground, Community
- Spa Description: In-Ground
Exterior
- Deck/Patio: Concrete
Parking
- Garage: Yes
- Garage Spaces: 1
- Parking: Garage (Direct Access), Garage (Single Door), Guest, Driveway
Location
- County: Ventura
- Subdivision: Leisure Village 13 - 248710
Heating & Cooling
- Cooling Type: Central Air
- Heating Type: Natural Gas, Forced Air
Structural Information
- Structure Type: Single Family Residence
- Construction: Stucco
- Windows: Double-Pane Windows
- Doors: Sliding Doors
- Entry Location: Ground Level - No Steps
- Stories/Levels: One
- Stories Description: One
- Square Feet: 1,064
- Sq. Ft. Source: Public Records
- Year Built: 1983
- Year Built Source: Assessor
Lot Features
- Lot Size (Acres): 0.0244
- Lot Size (Sq. Ft.): 1,064
- Lot Size Source: Public Records
- Zoning: RPD
- Lot Description: Landscaped, Irregular Lot, Lawn
- Fencing (Description): Stone
Financial Considerations
- Price Per Sq. Ft.: $516.82
- Association Fee: $944
- Assoc Fee Freq.: Monthly
Disclosures and Reports
- Special Conditions: Standard
- Inclusions: None
Listed by Sync Brokerage Inc, Darren Humphrey

Get Pre-Approved Today
Schools
Schools serving 44113 Village 44
School Districts:Pleasant Valley Elementary School District, Oxnard Union High School District
| Name | Grades | Distance |
|---|---|---|
Tierra Linda Elementary School 1201 Woodcreek Road, Camarillo, CA 93012 | K-5 | 1.4 mi |
Las Colinas Middle School 5750 Fieldcrest Drive, Camarillo, CA 93012 | 6-8 | 0.9 mi |
Adolfo Camarillo High School 4660 Mission Oaks Boulevard, Camarillo, CA 93012 | 9-12 | 2.3 mi |
Disclaimer:
School attendance boundaries provided by ATTOM Data Solutions and are for reference only. Contact the school directly to verify enrollment eligibility.
Price & Sales History for 44113 Village 44
Date
Details
Price
Change
Source
7/10/2026
Listed
$549,900
44.71%
MLS
11/01/2018
Sold
$380,000
—
Public Record
Disclaimer: Historical sales information is derived from public records provided by the county offices. Information is not guaranteed and should be independently verified.
Tax History
Tax History for 44113 Village 44
Year
Property Taxes
Change
Tax Assessment
Change
2025
$664
2%
$62,004
2%
2024
$650
4%
$60,789
2%
2023
$626
1%
$59,598
2%
2022
$622
4%
$58,430
2%
2021
$600
1%
$57,285
1%
2020
$597
1%
$56,699
2%
2019
$592
-87%
$55,588
-86%
2018
$4,414
16%
$392,000
9%
2017
$3,809
4%
$359,000
3%
2016
$3,664
7%
$347,000
7%
2015
$3,424
2%
$323,000
2%
2014
$3,357
26%
$318,000
28%
2013
$2,660
—
$249,000
—
Disclaimer: Historical tax information is derived from public records provided by the county offices. Information is not guaranteed and should be independently verified.
Estimate the Cost
Estimate the Cost for 44113 Village 44
44113 Village 44, Camarillo, CA 93012 (MLS# 226003273) is a Single Family property with 2 bedrooms and 2 full bathrooms. 44113 Village 44 is currently listed for $549,900 and was received on July 10, 2026. Want to learn more about 44113 Village 44? Do you have questions about finding other Single Family real estate for sale in Camarillo? You can browse all Camarillo real estate or contact a Coldwell Banker agent to request more information.