This is a carousel with tiles that activate property listing cards. Use the previous and next buttons to navigate.
1/22
$665,000 Just Listed
This is a carousel with tiles that activate property listing cards. Use the previous and next buttons to navigate.
1/22
Property Description
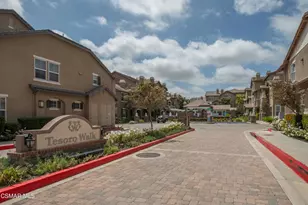
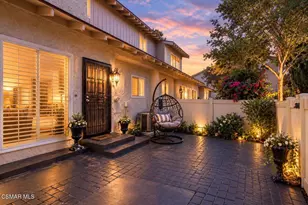
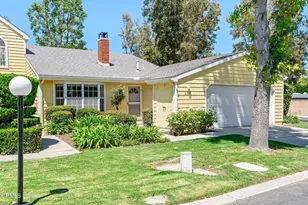
Welcome to this thoughtfully updated Tesoro Walk townhome offering a spacious three-bedroom, three-bathroom floor plan in one of the area's most desirable communities. Designed with flexibility in mind, this tri-level residence features a full bedroom and bathroom on the main floor, creating the perfect space for guests, a private workspace, or a quiet retreat.The heart of the home is the open-concept main living area, where the kitchen seamlessly connects to the dining and living spaces. Enjoy a bright and functional kitchen with updated stainless steel appliances, refreshed finishes, and plenty of space for both everyday living and entertaining. Wood like flooring throughout adds a modern touch and complements the home's warm, inviting feel. Upstairs, you'll find two generously sized bedroom suites, each featuring its own private en-suite bathroom for added comfort and privacy. The spacious primary suite offers a walk-in closet, while a conveniently located stackable washer and dryer on the upper level. The attached two-car tandem garage provides direct access into the home along with additional storage space. Thoughtful upgrades include an owned water softener, reverse osmosis drinking water system in the kitchen, a 50-amp Tesla Wall Connector with a J1772 adapter for charging Tesla and compatible non-Tesla electric and plug-in hybrid vehicles, a MyQ smart garage system with integrated camera, Ring video doorbell, smart Nest thermostat, and electronic keyless entry.Beyond your front door, Tesoro Walk offers a welcoming neighborhood setting with resort-style amenities including a pool, spa, clubhouse, fitness center, and beautifully landscaped common areas. Ideally situated near Pitts Ranch Park, shopping, dining, and easy freeway access, this home provides the perfect balance of comfort, convenience, and community living.
Full Property Details
Full Property Details for 4572 Via Presidio
General
- Price: $665,000
- HOA FEE: $420/month
- Status: Active
- Type: Condo
- Source: MRMLS
- MLS ID: 226003175
- Updated: 7/9/2026
- Added to Site: 1 day(s) ago
Interior
- Rooms/Areas: Walk-In Closet, Family Room
- Interior Features: Open Floorplan
- Fireplace: Yes
- Fireplace(s): Gas, Family Room
- Eating Areas: Dining Room
- Appliances: Dishwasher
- Flooring: Carpet, Wood
Rooms
Bathrooms
- Total Bathrooms: 3
- Full Bathrooms: 3
Bedrooms
- Total Bedrooms: 3
Other Rooms
- Laundry: Inside, In Closet, Upper Level
Additional Information
- Shared Amenities: Playground, Maintenance Grounds
- Pool Description: In-Ground, Fenced, Community
- Spa Description: In-Ground
Parking
- Garage: Yes
- Garage Spaces: 2
- Parking: Garage, Tandem Garage, Garage (Single Door)
Location
- County: Ventura
Heating & Cooling
- Cooling Type: Central Air
- Heating Type: Fireplace(s), Central
Structural Information
- Structure Type: Condominium
- Entry Location: Ground Level w/Steps
- Stories/Levels: Three Or More
- Stories Description: Three Or More
- Square Feet: 1,324
- Sq. Ft. Source: Public Records
- Year Built: 2006
- Year Built Source: See Remarks
Lot Features
- Lot Size (Acres): 0.0304
- Lot Size (Sq. Ft.): 1,324
- Lot Size Source: Public Records
- Zoning: R1
Financial Considerations
- Price Per Sq. Ft.: $502.27
- Association Fee: $420
- Assoc Fee Freq.: Monthly
Disclosures and Reports
- Special Conditions: Standard
- Inclusions: Washer, dryer, refrigerator, owned water softener, reverse osmosis drinking water system in the kitchen, a 50-amp Tesla Wall Connector, a MyQ smart garage system, Ring video doorbell, smart Nest thermostat, and electronic keyless entry.
Listed by Active Real Estate, Lindsay Tattersall
Get Pre-Approved Today
Schools
Schools serving 4572 Via Presidio
School Districts:Pleasant Valley Elementary School District, Oxnard Union High School District
| Name | Grades | Distance |
|---|---|---|
La Mariposa School 4800 Corte Olivas, Camarillo, CA 93012 | K-5 | 0.5 mi |
Las Colinas Middle School 5750 Fieldcrest Drive, Camarillo, CA 93012 | 6-8 | 1.5 mi |
Adolfo Camarillo High School 4660 Mission Oaks Boulevard, Camarillo, CA 93012 | 9-12 | 1 mi |
Disclaimer:
School attendance boundaries provided by ATTOM Data Solutions and are for reference only. Contact the school directly to verify enrollment eligibility.
Price & Sales History for 4572 Via Presidio
Date
Details
Price
Change
Source
7/09/2026
Listed
$665,000
17.28%
MLS
11/03/2022
Sold
$567,000
—
Public Record
Disclaimer: Historical sales information is derived from public records provided by the county offices. Information is not guaranteed and should be independently verified.
Tax History
Tax History for 4572 Via Presidio
Year
Property Taxes
Change
Tax Assessment
Change
2025
$4,657
2%
$589,906
2%
2024
$4,588
2%
$578,340
2%
2023
$4,483
-21%
$567,000
12%
2022
$5,680
4%
$507,450
2%
2021
$5,476
—
$497,500
1%
2020
$5,476
—
$494,189
2%
2019
$5,452
28%
$484,500
28%
2018
$4,262
6%
$377,074
2%
2017
$4,012
2%
$369,681
2%
2016
$3,916
1%
$362,433
2%
2015
$3,875
2%
$356,992
2%
2014
$3,785
13%
$350,000
14%
2013
$3,364
—
$306,000
—
Disclaimer: Historical tax information is derived from public records provided by the county offices. Information is not guaranteed and should be independently verified.
Estimate the Cost
Estimate the Cost for 4572 Via Presidio
4572 Via Presidio, Camarillo, CA 93012 (MLS# 226003175) is a Condo property with 3 bedrooms and 3 full bathrooms. 4572 Via Presidio is currently listed for $665,000 and was received on July 09, 2026. Want to learn more about 4572 Via Presidio? Do you have questions about finding other Condo real estate for sale in Camarillo? You can browse all Camarillo real estate or contact a Coldwell Banker agent to request more information.