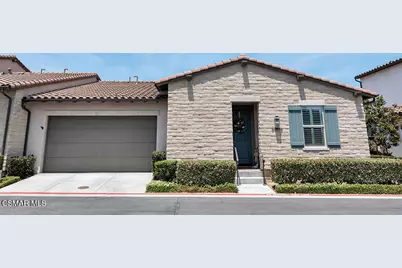
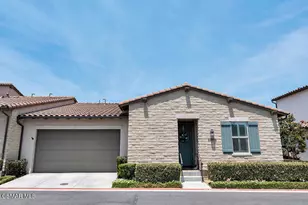
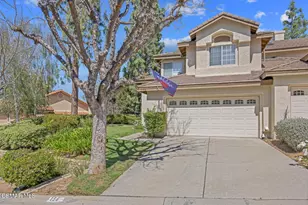
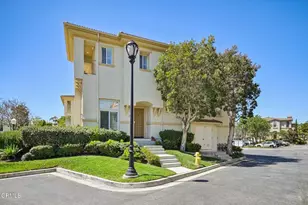
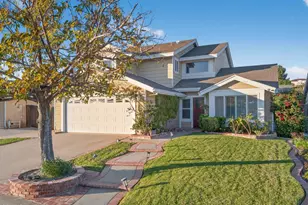
Full Property Details for 5003 Inglenook Dr
General
- Sold For: $1,100,000
- HOA FEE: $427/month
- Status: Closed
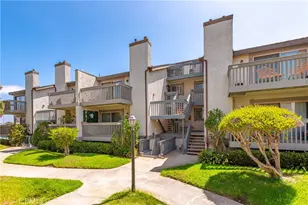
- Type: Townhouse
- Source: MRMLS
- MLS ID: 226003563
- Added to Site: 54 day(s) ago
Interior
- Rooms/Areas: Walk-In Closet, All Bedrooms Down, Family Room
- Interior Features: Built-in Features, High Ceilings, Recessed Lighting, Open Floorplan, Storage, Cathedral Ceiling(s)
- Fireplace: Yes
- Fireplace(s): None
- Eating Areas: Dining Room
- Appliances: Disposal, Refrigerator, Tankless Water Heater, Vented Exhaust Fan, Recirculating Exhaust Fan, Water Line to Refrigerator, Dishwasher
- Flooring: Carpet, Wood
Rooms
- Total Bathrooms: 3
- Full Bathrooms: 2
- Half Bathrooms: 1
Additional Information
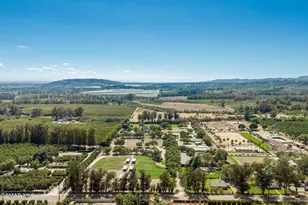
- Shared Amenities: Card Room, Pet Rules, Hiking Trails, Gym/Exercise Room, Bocce Ball Court, Call for Rules, Clubhouse, Barbecue, Banquet Facilities, Outdoor Cooking Area, Recreation Room
- Pool Description: Association, In-Ground
- Spa Description: Association, In-Ground
Exterior
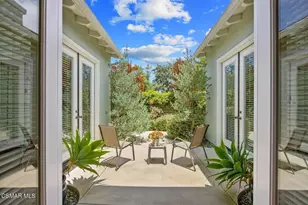
- Deck/Patio: Covered, Screened
Parking
- Garage: Yes
- Garage Spaces: 2
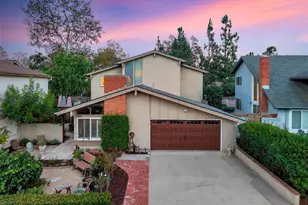
- Parking: Garage (Single Door), Built-In Storage
Location
- County: Ventura
- Direction Faces: South
Community
- Assoc. Name: Community Property Management
Heating & Cooling
- Cooling Type: Central Air
- Heating Type: Forced Air
Structural Information
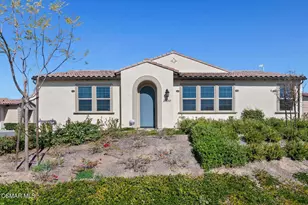
- Structure Type: Townhouse
- Builder: Shea
- Construction: Stone
- Foundation: Slab
- Windows: Double-Pane Windows, Plantation Shutters
- Doors: Sliding Doors
- Entry Location: Main Level
- Stories/Levels: One
- Stories Description: One
- Square Feet: 1,611
- Sq. Ft. Source: Public Records
- Year Built: 2020
- Year Built Source: Assessor
Lot Features
- Lot Size (Acres): 0.98
- Irrigation System: Sprinkler System
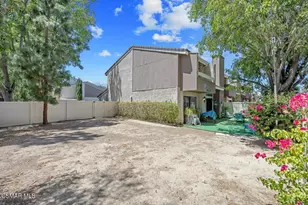
- Lot Description: Landscaped, Drip Sprinkler System, Sprinkler System, Back Yard, Sprinklers in Rear
- Fencing (Description): Block
Green Features
- Energy Efficient: Lighting, Appliances, HVAC, Exposure/Shade, Water Heater, Windows
Financial Considerations
- Price Per Sq. Ft.: $682.81
- Association Fee: $427
- Assoc Fee Freq.: Monthly
Disclosures and Reports
- Special Conditions: Standard
- Inclusions: Refrigerator, fountain, racks in garage and cabinets. Water softener leased, water feature included.
Listed by Pinnacle Estate Properties, Robbie Starr
Sold by Pinnacle Estate Properties, Inc., Gabrielle Guthrie