This is a carousel with tiles that activate property listing cards. Use the previous and next buttons to navigate.
1/70
$787,727
This is a carousel with tiles that activate property listing cards. Use the previous and next buttons to navigate.
1/70
Property Description
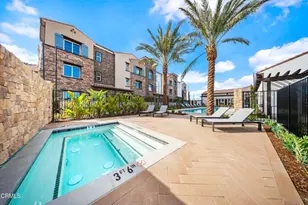
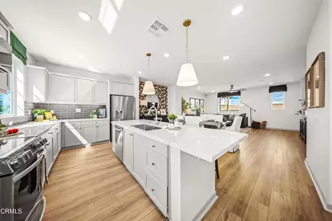
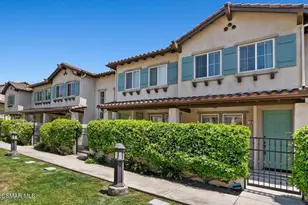
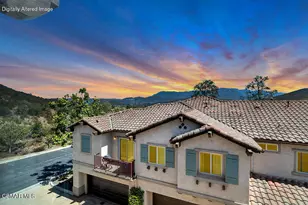
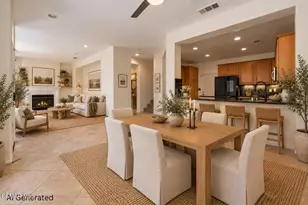
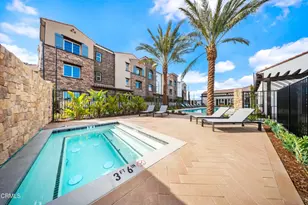
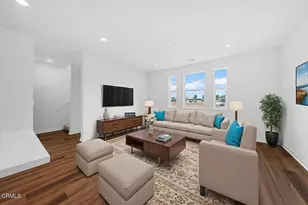
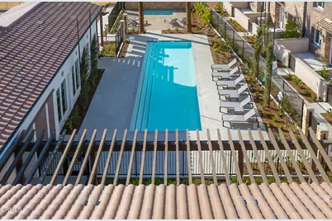
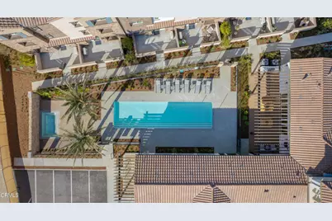
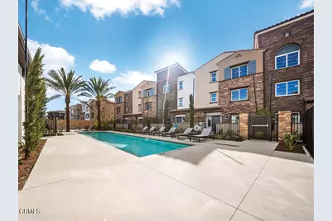
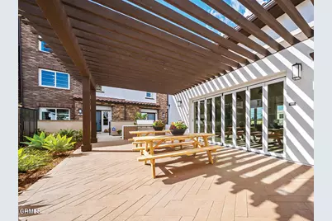
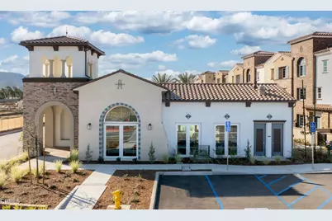
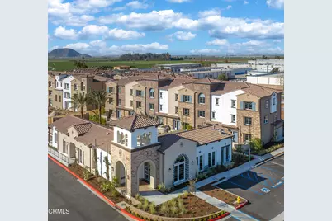
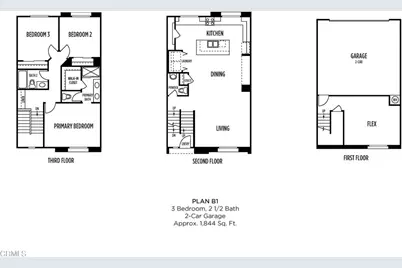
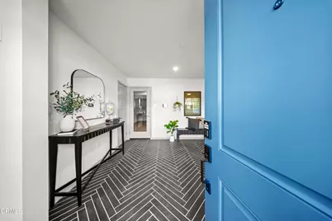
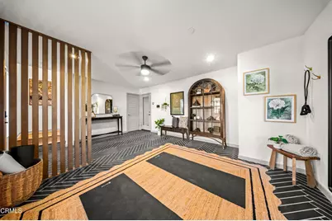
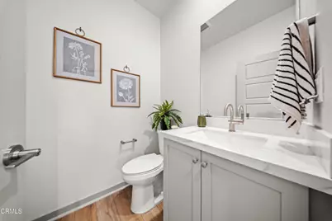
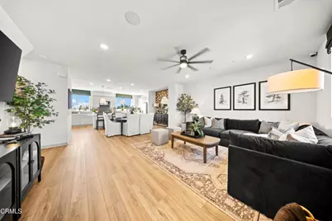
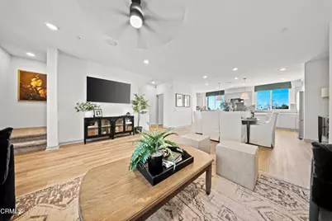
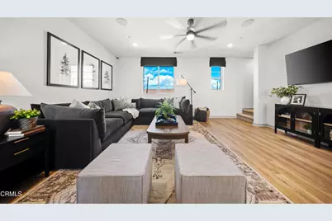
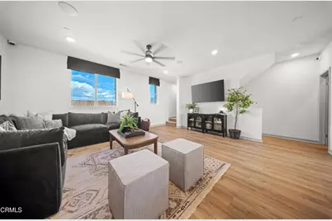
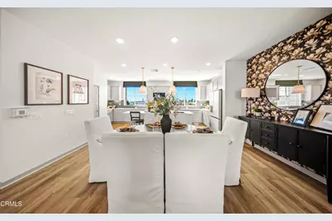
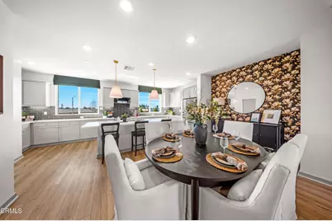
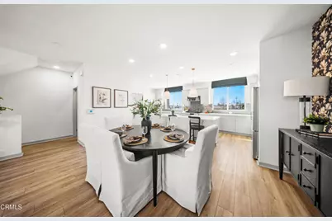
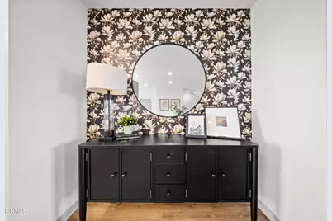
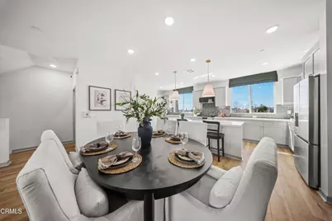
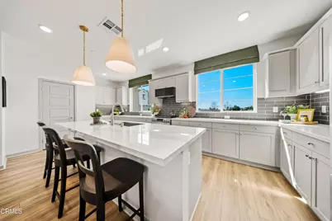
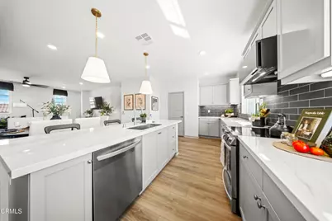
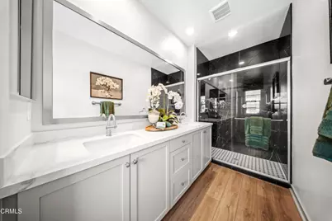
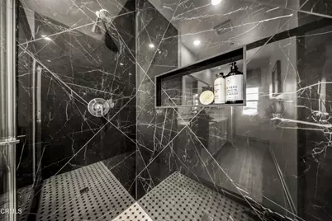
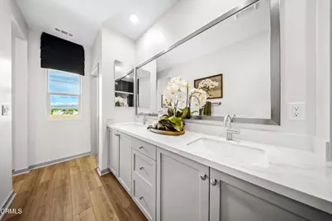
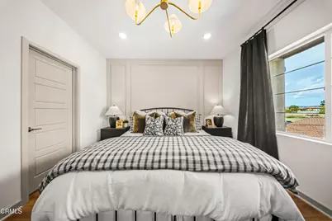
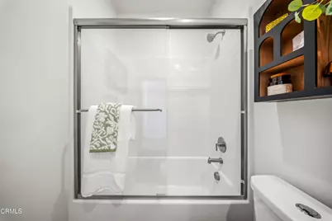
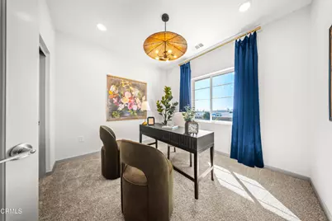
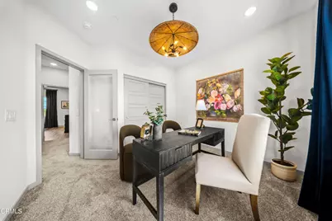
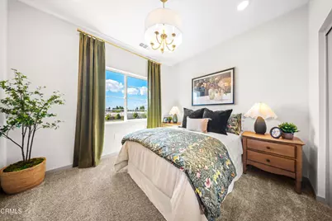
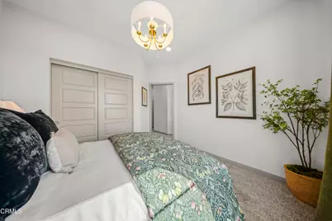
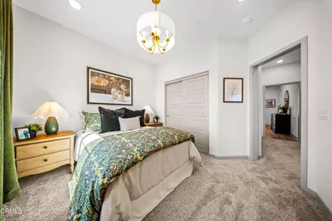
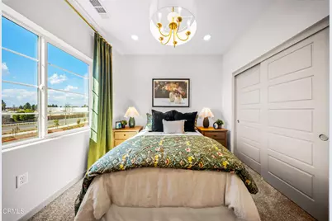
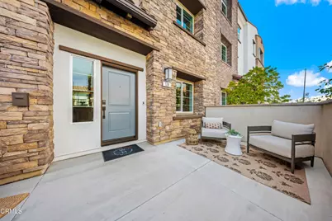
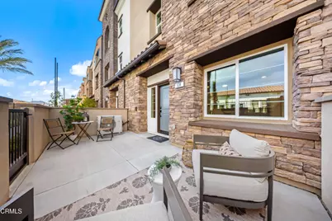
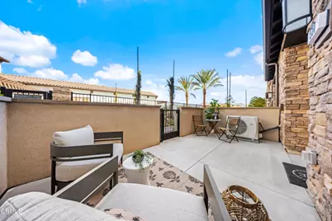
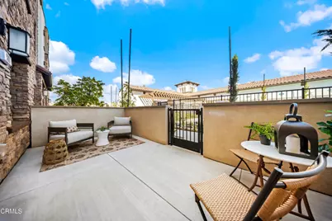
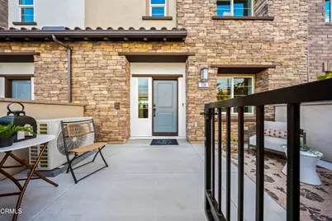
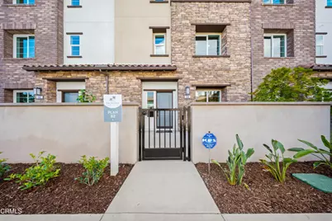
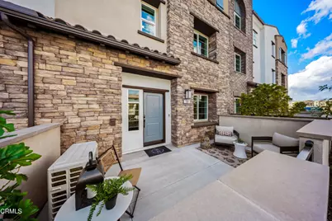
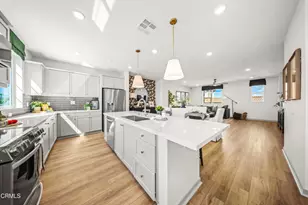
QUICK MOVE-IN OCTOBER COMPLETION $42,800 DESIGNER UPGRADES INCLUDED BUILDER INCENTIVES AVAILABLE 3 BEDROOMS + FLEX ROOM 2.5 BATHS New construction at Palmera in Camarillo! Priced at $787,727, this Quick Move-In townhome is estimated for October completion and includes $42,800 in designer-selected upgrades. Ask about current builder incentives. The spacious split-level floor plan features 3 bedrooms, 2.5 baths, and a versatile first-floor flex room--perfect for a home office, gym, media room, playroom, or additional living space. The open-concept second floor features 9-foot ceilings, a modern kitchen with eat-in area, spacious dining and living areas, and a convenient powder room. All three bedrooms are located upstairs, with 9-foot ceilings for an airy feel. Palmera offers exceptional amenities including two pools, full fitness center, clubhouse, co-working space, and dog park. Enjoy convenient access to Old Town Camarillo's restaurants, boutique shops, entertainment and weekend farmers market, plus the Camarillo Premium Outlets and Metrolink/Amtrak station. Beautiful beaches and the Ventura County coastline are approximately 15 minutes away. Experience the best of new construction, modern design, flexible living space, resort-style amenities and the relaxed Camarillo lifestyle. $787,727 | $42,800 designer-selected upgrades included | Builder incentives available | Estimated October completion. Photos are of the model home and for illustrative purposes only. Actual home location, finishes, colors and features may vary. Incentives subject to builder terms, conditions, availability and eligibility.
Full Property Details
Full Property Details for 542 Via Zibello
General
- Price: $787,727
- HOA FEE: $353/month
- Status: Active
- Type: Condo
- Source: MRMLS
- MLS ID: V1-38604
- Updated: 9/8/2026
- Days on Market: 12 days
- Added to Site: 12 day(s) ago
Interior
- Rooms/Areas: Bonus Room, All Bedrooms Up, Kitchen
- Interior Features: High Ceilings
- Fireplace(s): None
- Eating Areas: Breakfast Counter/Bar, Area
- Appliances: ENERGY STAR Qualified Appliances, Microwave, Free-Standing Range, ENERGY STAR Qualified Water Heater, Electric Range
- Flooring: Carpet, Laminate
Rooms
Bathrooms
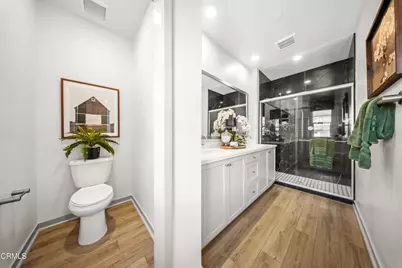
- Total Bathrooms: 3
- Full Bathrooms: 1
- 3/4 Bathrooms: 1
- Half Bathrooms: 1
Bedrooms
- Total Bedrooms: 3
Other Rooms
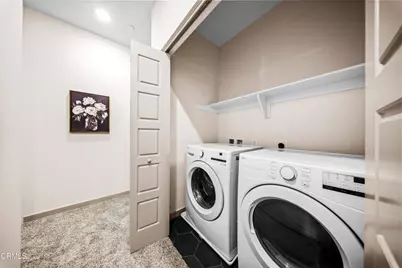
- Laundry: Electric Dryer Hookup, In Kitchen, Upper Level
Additional Information
- Shared Amenities: Pets Permitted, Gym/Exercise Room, Pool, Barbecue, Recreation Room, Spa/Hot Tub
- Pool: Yes
- Pool Description: Association, In-Ground, Fenced, Community, Gunite
- Spa Description: Association, In-Ground, Community
Exterior
- Deck/Patio: Concrete
Parking
- Garage: Yes
- Garage Spaces: 2
- Parking: No Driveway, Parking Space, Unassigned
Location
- County: Ventura
- Driving Directions: Take the exit for Lewis Road (Exit 53B) and turn south onto S. Lewis Road.Continue south on S. Lewis Road for about 1.2 miles.530 S. Lewis Road will be on your left.
School Information
- Middle School: MONVIS
- High School: CAMARI
Community
- Community Features: Curbs, Street Lights, Urban, Sidewalks
Heating & Cooling
- Cooling Type: Central Air, High Efficiency, ENERGY STAR Qualified Equipment
- Heating Type: Central, ENERGY STAR Qualified Equipment
Utilities
- Sewer: Public Sewer
- Water: Public
Structural Information
- Structure Type: Condominium
- Builder: Williams Homes
- Common Walls: 2 Common Walls (or More)
- Windows: ENERGY STAR Qualified Windows
- Entry Location: second floor
- Stories/Levels: Three Or More
- Stories Description: Three Or More
- Square Feet: 1,844
- Year Built: 2026
- Year Built Source: Builder
Unit Information
- Units in Complex: 285
Lot Features
- Property View: None
- Lot Description: No Sprinklers
- Fencing (Description): None
Financial Considerations
- Price Per Sq. Ft.: $427.18
- Association Fee: $353
- Assoc Fee Freq.: Monthly
Disclosures and Reports
- Special Conditions: Standard
Listed by Williams Homes Inc, Cynthia Kerr
Get Pre-Approved Today
Schools
Schools serving 542 Via Zibello
School Districts:Pleasant Valley Elementary School District, Oxnard Union High School District
| Name | Grades | Distance |
|---|---|---|
Rancho Rosal Elementary School 3535 Village at the Park Drive, Camarillo, CA 93012 | K-5 | 0.8 mi |
Monte Vista Middle School, Camarillo, CA 888 N. Lantana St., Camarillo, CA 93010 | 6-8 | 1.8 mi |
Adolfo Camarillo High School 4660 Mission Oaks Boulevard, Camarillo, CA 93012 | 9-12 | 1.4 mi |
Disclaimer:
School attendance boundaries provided by ATTOM Data Solutions and are for reference only. Contact the school directly to verify enrollment eligibility.
Price & Sales History for 542 Via Zibello
Date
Details
Price
Change
Source
9/07/2026
Listed
$787,727
—
MLS
Disclaimer: Historical sales information is derived from public records provided by the county offices. Information is not guaranteed and should be independently verified.

Estimate the Cost
Estimate the Cost for 542 Via Zibello
542 Via Zibello, Camarillo, CA 93012 (MLS# V1-38604) is a Condo property with 3 bedrooms, 1 full bathroom and 2 partial bathrooms. 542 Via Zibello is currently listed for $787,727 and was received on September 07, 2026. Want to learn more about 542 Via Zibello? Do you have questions about finding other Condo real estate for sale in Camarillo? You can browse all Camarillo real estate or contact a Coldwell Banker agent to request more information.