This is a carousel with tiles that activate property listing cards. Use the previous and next buttons to navigate.
1/28
$838,900 Just Listed
This is a carousel with tiles that activate property listing cards. Use the previous and next buttons to navigate.
1/28
Property Description
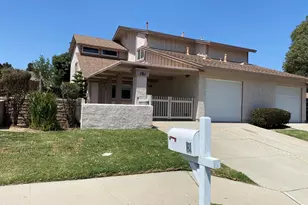
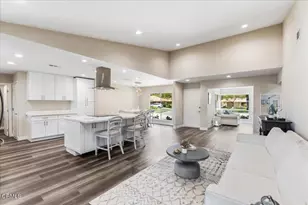
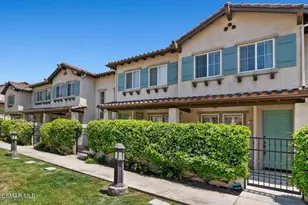
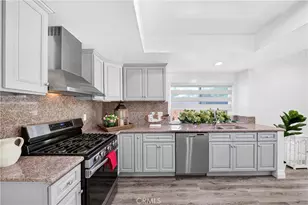
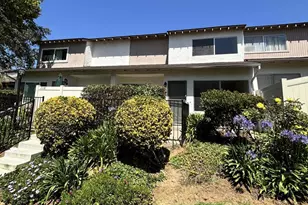
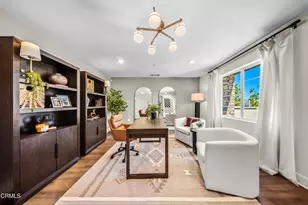
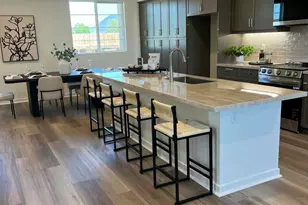
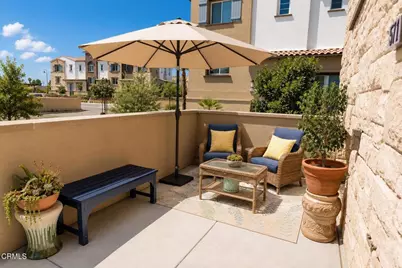
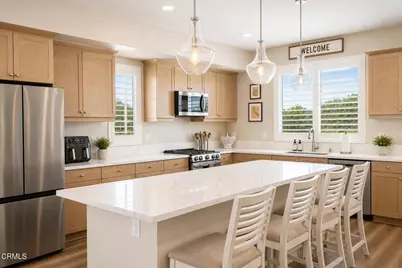
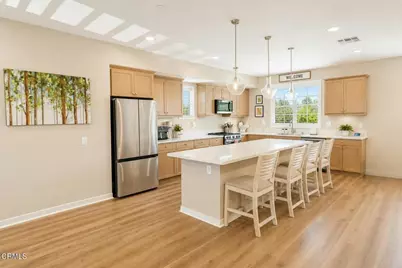
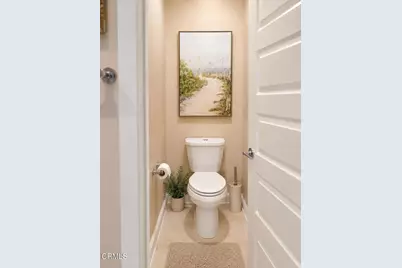
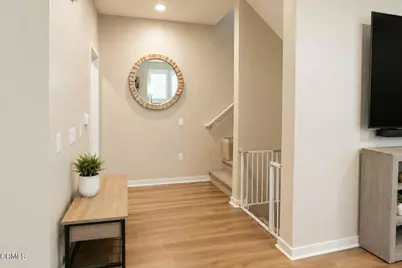
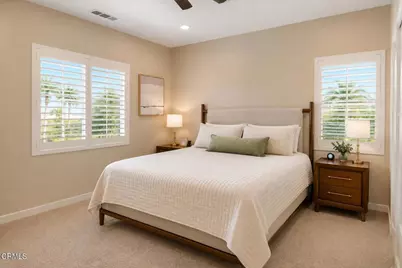
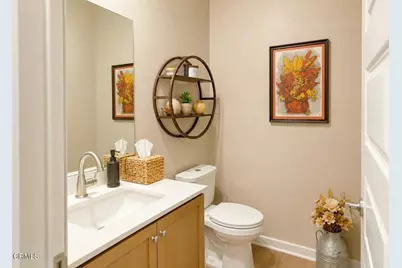
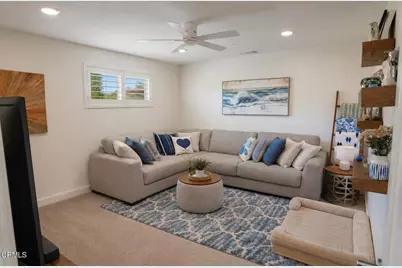
Discover a rare opportunity in Palmera Village: a beautifully upgraded 2025-built end-unit residence offering 4 bedrooms, 2.5 bathrooms, and approximately 1,918 square feet of thoughtfully designed living space. A distinctive split-level entry creates separation between the main living areas and the lower level, where you'll find a versatile fourth bedroom and direct access to the attached garage.The bright, open-concept main level brings together the kitchen, dining area, and family room, creating an inviting setting for everyday living and entertaining. The kitchen is anchored by an oversized porcelain island and enhanced with pendant lighting, custom cabinets with soft-close drawers, and ample workspace. Vinyl plank flooring and Norman plantation shutters add style and function throughout the home, while a convenient half bathroom completes the main level.Upstairs, three bedrooms and two full bathrooms provide a comfortable private retreat. The spacious primary suite features an ensuite bathroom with dual sinks, a walk-in closet, and a separate water closet. Secondary bedrooms are finished with plush carpeting and upgraded padding. A conveniently located hall laundry area makes household routines easy.Additional highlights include an attached garage with direct home access, epoxy flooring, and floor-to-ceiling storage shelving. The all-electric home is also equipped with solar for modern, energy-conscious living.Palmera Village offers an impressive collection of amenities, including two resort-style pools and spas, a fitness center, recreation center, clubhouse, dog park, and community gardens. Enjoy convenient access to Old Town Camarillo, local shopping, dining, services, and Highway 101. With its end-unit location, flexible four-bedroom layout, numerous upgrades, and nearly new construction, 571 Via Chelsea is a standout Camarillo property ready to welcome its next owner.
Full Property Details
Full Property Details for 571 Via Chelsea
General
- Price: $838,900
- HOA FEE: $300/month
- Status: Active
- Type: Condo
- Source: MRMLS
- MLS ID: V1-37660
- Updated: 7/18/2026
- Days on Market: 5 days
- Added to Site: 4 day(s) ago
Interior
- Rooms/Areas: Walk-In Closet, Primary Bedroom, Separate Family Room, Bonus Room, Kitchen, Family Room, Den, Primary Bathroom
- Interior Features: High Ceilings, Ceiling Fan(s), Pantry, Storage, Cathedral Ceiling(s)
- Fireplace(s): None
- Eating Areas: Family Kitchen
- Appliances: Convection Oven, Microwave, Refrigerator, Electric Range, Dishwasher
- Flooring: Vinyl, Carpet
Rooms
Bathrooms
- Total Bathrooms: 3
- Full Bathrooms: 2
- Half Bathrooms: 1
Bedrooms
- Total Bedrooms: 4
Other Rooms
- Laundry: In Closet, Upper Level
Additional Information
- Shared Amenities: Pets Permitted, Gym/Exercise Room, Pool, Clubhouse, Recreation Room
- Pool: Yes
- Pool Description: In-Ground, Community
Exterior
- Deck/Patio: Front Porch, Concrete, Open Patio
Parking
- Garage: Yes
- Garage Spaces: 2
Location
- County: Ventura
- Driving Directions: From Lewis Rd turn left onto Pleasant Valley Rd. Make left into the first driveway and proceed straight.
Community
- Community Features: Dog Park, Sidewalks, Suburban
Heating & Cooling
- Cooling Type: Central Air
- Heating Type: Central
Utilities
- Sewer: Public Sewer
- Water: Public
Structural Information
- Architectural Style: Contemporary
- Structure Type: Condominium
- Construction: Stucco
- Roof: Tile
- Common Walls: End Unit, 1 Common Wall
- Windows: Plantation Shutters, Custom Covering
- Disability Access: Parking
- Entry Location: Landing
- Stories/Levels: Multi/Split
- Stories Description: Multi/Split
- Square Feet: 1,918
- Sq. Ft. Source: Assessor
- Year Built: 2025
- Year Built Source: Assessor
- Property Condition: Turnkey, Updated/Remodeled
Lot Features
- Property View: None
- Lot Size (Acres): 0.0803
- Lot Size (Sq. Ft.): 3,500
- Lot Size Source: Estimated
- Irrigation System: Sprinkler System
- Fencing (Description): None
Financial Considerations
- Price Per Sq. Ft.: $437.38
- Association Fee: $300
- Assoc Fee Freq.: Monthly
Disclosures and Reports
- Special Conditions: Standard
Listed by Real Broker, Paul Ward
Get Pre-Approved Today
Schools
Schools serving 571 Via Chelsea
School Districts:Pleasant Valley Elementary School District, Oxnard Union High School District
| Name | Grades | Distance |
|---|---|---|
Rancho Rosal Elementary School 3535 Village at the Park Drive, Camarillo, CA 93012 | K-5 | 0.9 mi |
Monte Vista Middle School, Camarillo, CA 888 N. Lantana St., Camarillo, CA 93010 | 6-8 | 1.8 mi |
Adolfo Camarillo High School 4660 Mission Oaks Boulevard, Camarillo, CA 93012 | 9-12 | 1.5 mi |
Disclaimer:
School attendance boundaries provided by ATTOM Data Solutions and are for reference only. Contact the school directly to verify enrollment eligibility.
Price & Sales History for 571 Via Chelsea
Date
Details
Price
Change
Source
7/17/2026
Listed
$838,900
—
MLS
Disclaimer: Historical sales information is derived from public records provided by the county offices. Information is not guaranteed and should be independently verified.

Estimate the Cost
Estimate the Cost for 571 Via Chelsea
571 Via Chelsea, Camarillo, CA 93012 (MLS# V1-37660) is a Condo property with 4 bedrooms, 2 full bathrooms and 1 partial bathroom. 571 Via Chelsea is currently listed for $838,900 and was received on July 17, 2026. Want to learn more about 571 Via Chelsea? Do you have questions about finding other Condo real estate for sale in Camarillo? You can browse all Camarillo real estate or contact a Coldwell Banker agent to request more information.