This is a carousel with tiles that activate property listing cards. Use the previous and next buttons to navigate.
1/1
$4,000
This is a carousel with tiles that activate property listing cards. Use the previous and next buttons to navigate.
1/1
Property Description
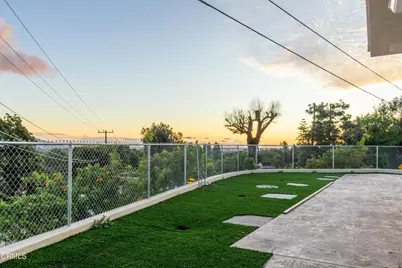
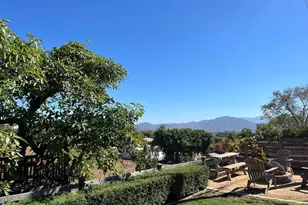
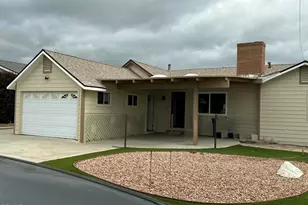
Welcome to Casa del Cielo! A 180 degree view of Camarillo, across to the Santa Monica Mountains, and over the Pacific to The Channel Islands is the horizon that awaits you here. This brand new, custom-built home is quite the private retreat with with a fenced in yard and large back patio. Pulling up to the home from Mission Drive and into the garage you enter the home from garage access door into the large galley kitchen after passing by not 1, but 2 laundry spaces! The kitchen granite counters and custom cabinetry lead you to the cathedral ceiling dining room that has a slider out to the back patio along with a view across the living room. With high ceilings and a glass slider that brings in the scenic mountain view - the living room is truly a place to kick back, relax, and take it all in. Down the hallway are the 3 bedrooms, each getting larger as you make your way to the primary suite. The bathrooms are stylish, each having glass dividers & doors for the walk-in showers along with large, floor-to-ceiling tiles to accent the darker cabinetry. You can access the yard from the primary bedroom's slider as well and once you're out there, you'll feel like you're above it all because you quite literally are overlooking the entire city out to the Pacific. This property must be viewed in-person to know how special it would be to call your home. Be the first to experience all Casa del Cielo has to offer!!
Full Property Details
Full Property Details for 713 Mission Dr
General
- Rent: $4,000
- Status: Closed
- Type: Single Family
- Source: MRMLS
- MLS ID: V1-34012
- Added to Site: 203 day(s) ago
Rental Information
- Lease/Rent Term: 12 Months
Interior
- Rooms/Areas: Primary Bedroom, Laundry, All Bedrooms Down, Main Floor Primary Bedroom, Living Room, Main Floor Bedroom, Primary Suite, Galley Kitchen, Primary Bathroom
- Fireplace(s): None
- Eating Areas: Dining Room
- Appliances: Water Heater, Electric Range, Electric Oven, Dishwasher
- Furnishings: Unfurnished
- Flooring: Laminate
Rooms
Bathrooms
- Total Bathrooms: 2
- Full Bathrooms: 2
Bedrooms
- Total Bedrooms: 3
Other Rooms
- Laundry: Inside, In Garage, Electric Dryer Hookup, Washer Hookup
Additional Information
- Pool Description: None
- Spa Description: None
Exterior
- Deck/Patio: Concrete
Parking
- Garage: Yes
- Garage Spaces: 2
- Parking: Garage, Garage (Single Door), Driveway
Location
- County: Ventura
- Subdivision: Avocado Acres 1 & 2 - 421
- Driving Directions: From Las Posas Rd, head North up to the top of Mission Drive as it bends right and past W. Highland Drive. The home is just to the left.
School Information
- Middle School: MONVIS
- High School: CAMARI
Heating & Cooling
- Cooling Type: Central Air
- Heating Type: Forced Air, Heat Pump, Central
Utilities
- Sewer: Conventional Septic
- Water: Mutual Water Companies, Public
Structural Information
- Architectural Style: Custom-Built
- Construction: Flagstone, Stucco, Drywall Walls
- Foundation: Slab
- Roof: Shingle
- Common Walls: No Common Walls
- Windows: Double-Pane Windows
- Doors: Sliding Doors, Mirror Closet Door(s), Panel Doors
- Entry Location: Ground level
- Stories/Levels: One
- Stories Description: One
- Square Feet: 1,200
- Year Built: 2025
- Property Condition: Turnkey
Lot Features
- Property View: Ocean, Mountain(s), City Lights, Neighborhood, Hills, Valley
- Lot Size (Acres): 0.0689
- Lot Size (Sq. Ft.): 3,000
- Lot Size Source: Builder
- Lot Description: No Sprinklers, 0-1 Unit/Acre, Irregular Lot, Front Yard, Yard
- Fencing (Description): Block, Chain Link, Privacy, Stucco Wall
Green Features
- Energy Efficient: Windows
- Energy Generation: Solar
Financial Considerations
- Price Per Sq. Ft.: $3.33
- Security Deposit: $4,300
- Terms: 12 Months
Listed and Sold by Comfort Real Estate Services, Sterling Granger

Schools
Schools serving 713 Mission Dr
School Districts:Pleasant Valley Elementary School District, Oxnard Union High School District
| Name | Grades | Distance |
|---|---|---|
Camarillo Heights Elementary School 35 Catalina Drive, Camarillo, CA 93010 | K-5 | 0.2 mi |
Monte Vista Middle School, Camarillo, CA 888 N. Lantana St., Camarillo, CA 93010 | 6-8 | 1.4 mi |
Rio Mesa High School 545 Central Ave., Oxnard, CA 93030 | 9-12 | 5.5 mi |
Disclaimer:
School attendance boundaries provided by ATTOM Data Solutions and are for reference only. Contact the school directly to verify enrollment eligibility.
Price History for 713 Mission Dr
Date
Details
Price
Change
Source
7/17/2026
Sold
$4,000
0.03%
MLS
5/05/2026
Price Reduced
$3,999
-0.02%
MLS
3/01/2026
Price Reduced
$4,000
-2.44%
MLS
2/05/2026
Price Reduced
$4,100
-4.65%
MLS
1/09/2026
Listed
$4,300
—
MLS
Disclaimer: Historical sales information is derived from public records provided by the county offices. Information is not guaranteed and should be independently verified.
713 Mission Drive, Camarillo, CA 93010 (MLS# V1-34012) is a Single Family property that was sold at $4,000 on July 17, 2026. Want to learn more about 713 Mission Drive? Do you have questions about finding other real estate for sale or rent in Camarillo? You can browse all Camarillo rentals or contact a Coldwell Banker agent to request more information.