
This is a carousel with tiles that activate property listing cards. Use the previous and next buttons to navigate.
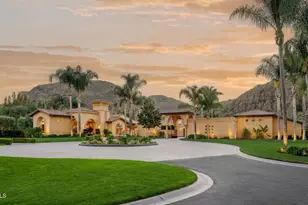
$8,250,000 Just Listed
This is a carousel with tiles that activate property listing cards. Use the previous and next buttons to navigate.
Full Property Details for 85 Crestview Ave
General
- Price: $8,250,000
- Status: Active
- Type: Single Family
- Source: MRMLS
- MLS ID: V1-38165
- Updated: 8/16/2026
- Days on Market: 3 days
- Added to Site: 3 day(s) ago
Interior
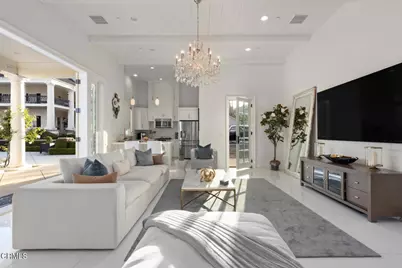
- Rooms/Areas: Primary Bathroom, Den, Bonus Room, Foyer, Primary Suite, Laundry, Attic, Main Floor Bedroom, Media Room, Two Primaries, Office, Living Room, Walk-In Pantry, Family Room, Formal Entry, Game Room, Guest/Maid's Quarters, Entry, Library, Kitchen, Walk-In Closet
- Interior Features: Coffered Ceiling(s), Living Room Balcony, Wet Bar, High Ceilings, Granite Counters, In-Law Floorplan, Elevator, Pantry, Recessed Lighting, Quartz Counters, Open Floorplan, Stone Counters, Bar, Crown Molding, Built-in Features, Wainscoting, Two-Story Ceilings
- Fireplace: Yes
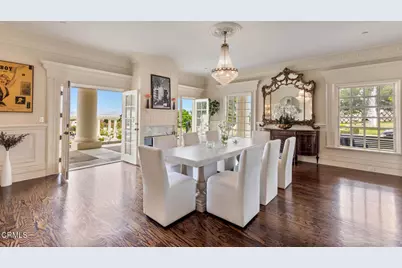
- Fireplace(s): Dining Room, Guesthouse, Primary Bedroom, Living Room
- Eating Areas: Dining Room, Breakfast Nook
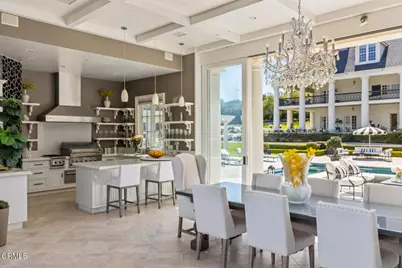
- Appliances: Water Heater, Built-In Range, Refrigerator, Barbecue, Vented Exhaust Fan, Double Oven, Gas Oven, Dishwasher
- Flooring: Wood
Rooms
Bathrooms
- Total Bathrooms: 8
- Full Bathrooms: 8
Bedrooms
- Total Bedrooms: 5
Other Rooms
- Laundry: Inside, Individual Room
Additional Information
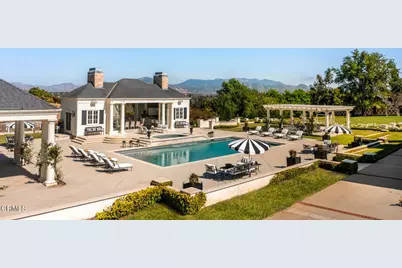
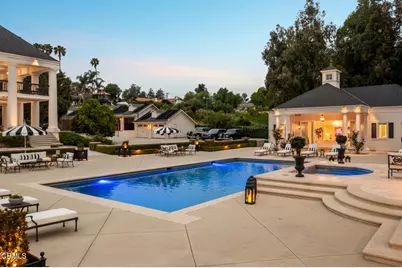
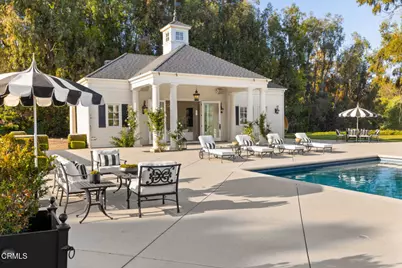
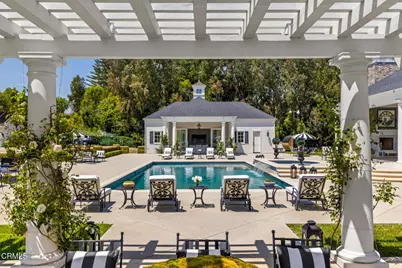
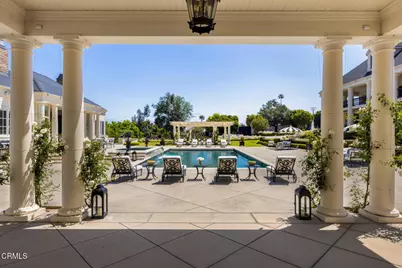
- Pool: Yes
- Pool Description: In-Ground, Pebble, Lap, Private, Heated
- Spa Description: In-Ground, Private, Heated, Gunite
Exterior
- Deck/Patio: Front Porch, Rear Porch, Wraparound
Parking
- Garage: Yes
- Garage Spaces: 9
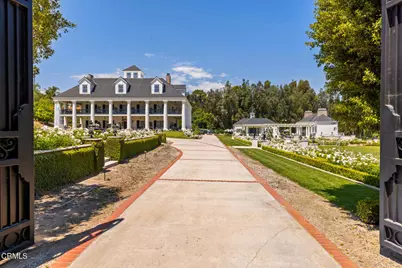
- Parking: Garage, Automatic Driveway Gate, Circular Driveway, Asphalt, Driveway, Garage Door Opener
Location
- County: Ventura
- Subdivision: Las Posas Estates 1 - 0431
- Driving Directions: 101 Freeway to Las Posas Road, go right. 85 Crestview Avenue is on your right.
- Direction Faces: South
Community
- Community Features: Rural, Dog Park, Suburban
Heating & Cooling
- Cooling Type: Central Air
- Heating Type: Forced Air
Utilities
- Sewer: Conventional Septic
- Water: Mutual Water Companies
Structural Information
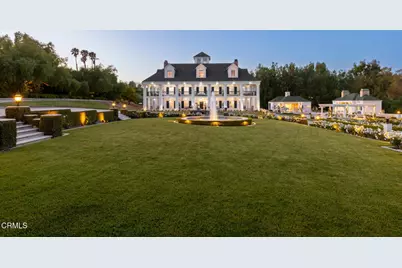
- Architectural Style: Traditional, Colonial, Custom-Built, Georgian
- Structure Type: Single Family Residence
- Roof: Flat Tile
- Common Walls: No Common Walls
- Doors: French Doors, Double-Door Entry
- Entry Location: YES
- Stories/Levels: Three Or More
- Stories Description: Three Or More
- Square Feet: 9,290
- Sq. Ft. Source: Assessor
- Year Built: 1989
- Year Built Source: Assessor
- Property Condition: Updated/Remodeled
Lot Features
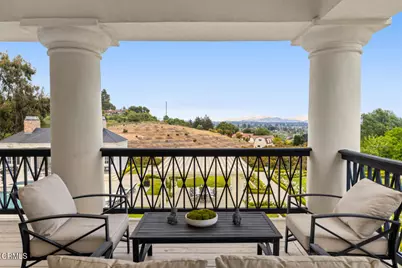
- Property View: Mountain(s), Trees/Woods, City Lights, Pool, Hills, Panoramic
- Lot Size (Acres): 3.38
- Lot Size (Sq. Ft.): 147,232.8
- Lot Size Source: Assessor
- Irrigation System: Sprinkler System
- Lot Description: Sprinklers in Front, Horse Property, Front Yard, Gentle Sloping, Sprinkler System, Greenbelt, Horse Property (Unimproved), Manual Sprinklers
- Fencing (Description): Block, Privacy
Financial Considerations
- Price Per Sq. Ft.: $888.05
Disclosures and Reports
- Special Conditions: Standard
Schools serving 85 Crestview Ave
| Name | Grades | Distance |
|---|---|---|
Las Posas Elementary School 75 West Calle La Guerra, Camarillo, CA 93010 | K-5 | 0.4 mi |
Monte Vista Middle School, Camarillo, CA 888 N. Lantana St., Camarillo, CA 93010 | 6-8 | 1.2 mi |
Rio Mesa High School 545 Central Ave., Oxnard, CA 93030 | 9-12 | 4.3 mi |
Price & Sales History for 85 Crestview Ave
Tax History for 85 Crestview Ave
Estimate the Cost for 85 Crestview Ave
85 Crestview Avenue, Camarillo, CA 93010 (MLS# V1-38165) is a Single Family property with 5 bedrooms and 8 full bathrooms. 85 Crestview Avenue is currently listed for $8,250,000 and was received on August 13, 2026. This property is listed by Rosemary Allison from our Westlake Village Regional Office.Want to learn more about 85 Crestview Avenue? Do you have questions about finding other Single Family real estate for sale in Camarillo? You can browse all Camarillo real estate or contact a Coldwell Banker agent to request more information.