This is a carousel with tiles that activate property listing cards. Use the previous and next buttons to navigate.
1/1
$925,000
This is a carousel with tiles that activate property listing cards. Use the previous and next buttons to navigate.
1/1
Property Description
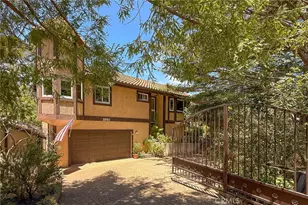
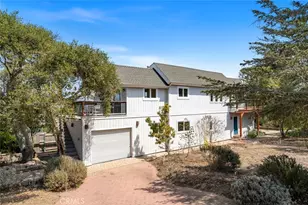
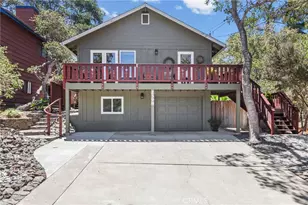
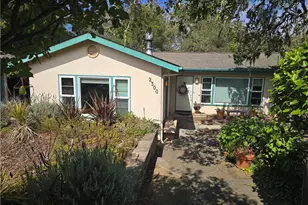
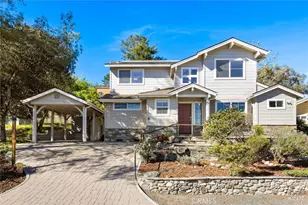
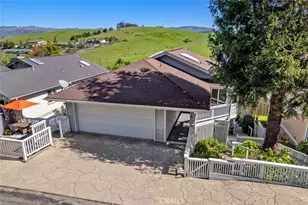
Private Woodland Retreat with Endless Potential! Tucked behind a gated entrance, this inviting home offers approximately 2,726± square feet of living space on a generous lot, surrounded by a peaceful, park-like setting. The main living level features soaring beamed vaulted ceilings, a gas-starter fireplace, formal dining room with built-ins, wet bar, powder room for guests, and a spacious kitchen with pantry and adjacent laundry room. The primary suite is conveniently located on the living level and includes a large bathroom with a separate shower and jetted soaking tub. Downstairs, two oversized bedrooms share a Jack-and-Jill bathroom, offering flexibility for guests, extended family, or multi-generational living. Enjoy a variety of outdoor spaces, including two decks, a conservatory off the kitchen, and a sunny patio complete with a fire pit, horseshoe pit, and putting green. Mature lime, lemon, fig, and orange trees enhance the tranquil surroundings. Additional features include a gated two-car attached garage, separate golf cart garage, garden shed, fully fenced yard, solar system, Generac generator, and an expansive unfinished basement ideal for storage, hobbies, and workshop space with countertop work areas. With its generous floor plan, privacy, and versatile spaces, this distinctive property offers comfort, character, and endless possibilities. Whether you're seeking a spacious primary residence, multi-generational retreat, or vacation getaway, this special home provides a rare opportunity to enjoy the peaceful Cambria lifestyle.
Full Property Details
Full Property Details for 1951 Pierce Ave
General
- Sold For: $925,000
- Status: Closed
- Type: Single Family
- Source: MRMLS
- MLS ID: SC26116389
- Added to Site: 117 day(s) ago
Interior
- Rooms/Areas: Jack & Jill, Walk-In Closet, Laundry, Main Floor Primary Bedroom, Kitchen, Living Room
- Interior Features: Wet Bar, Ceiling Fan(s), Living Room Deck Attached, Cathedral Ceiling(s)
- Fireplace: Yes
- Fireplace(s): Gas Starter, Living Room
- Eating Areas: Dining Room
- Appliances: Water Softener, Gas Range, Double Oven, Gas Oven, Dishwasher
- Flooring: Tile, Carpet, Wood
Rooms
Bathrooms
- Total Bathrooms: 3
- Full Bathrooms: 2
- Half Bathrooms: 1
Bedrooms
- Total Bedrooms: 3
Other Rooms
- Laundry: Inside, Individual Room
Additional Information
- Pool Description: None
- Spa Description: None
Exterior
- Deck/Patio: Wood, Deck
Parking
- Garage: Yes
- Garage Spaces: 2
- Parking: Driveway Down Slope From Street, Paved, Garage (Single Door), Garage Faces Front, Private, Golf Cart Garage
Location
- County: San Luis Obispo
- Subdivision: Lodge Hill(430)
- Driving Directions: West on Ardath, Left on Pierce, Property is on the Right
- Direction Faces: East
School Information
- School District: Coast Unified
Community
- Community Features: Rural, Biking, Dog Park, Hiking, Fishing, Preserve/Public Land
Heating & Cooling
- Cooling Type: None
- Heating Type: Fireplace(s), Forced Air
Utilities
- Sewer: Public Sewer
- Water: Public
Structural Information
- Architectural Style: Custom-Built
- Structure Type: Single Family Residence
- Construction: Stucco
- Foundation: Raised
- Roof: Tile
- Common Walls: No Common Walls
- Entry Location: Front
- Stories/Levels: Two
- Stories Description: Two
- Square Feet: 2,726
- Sq. Ft. Source: Assessor
- Year Built: 1987
- Year Built Source: Public Records
Additional Structures
- Other Structures: Workshop, Storage, Shed(s)
Lot Features
- Property View: Mountain(s), Trees/Woods
- Lot Size (Acres): 0.275
- Lot Size Source: Assessor
- Lot Description: Treed Lot, Lot 10000-19999 Sqft
- Fencing (Description): Wood, Wrought Iron
Financial Considerations
- Price Per Sq. Ft.: $339.33
Disclosures and Reports
- Special Conditions: Standard
Listed by Re/Max Pines by the Sea, Jennifer Lawson
Sold by Central Coast Sotheby’s International Realty, Leslie Dougherty

Get Pre-Approved Today
Schools
Schools serving 1951 Pierce Ave
School District:Coast Unified School District
| Name | Grades | Distance |
|---|---|---|
Cambria Grammar 3223 Main Street, Cambria, CA 93428 | K-5 | 0.5 mi |
Santa Lucia Middle School 2850 Schoolhouse Lane, Cambria, CA 93428 | 6-8 | 0.8 mi |
Coast Union High School 2950 Santa Rosa Creek Road, Cambria, CA 93428 | 9-12 | 1.4 mi |
Disclaimer:
School attendance boundaries provided by ATTOM Data Solutions and are for reference only. Contact the school directly to verify enrollment eligibility.
Price & Sales History for 1951 Pierce Ave
Date
Details
Price
Change
Source
9/18/2026
Sold
$925,000
-7.04%
MLS
7/29/2026
Price Reduced
$995,000
-2.93%
MLS
7/14/2026
Price Reduced
$1,025,000
-6.73%
MLS
6/17/2026
Listed
$1,099,000
—
MLS
Disclaimer: Historical sales information is derived from public records provided by the county offices. Information is not guaranteed and should be independently verified.
1951 Pierce Avenue, Cambria, CA 93428 (MLS# SC26116389) is a Single Family property that was sold at $925,000 on September 18, 2026. Want to learn more about 1951 Pierce Avenue? Do you have questions about finding other Single Family real estate for sale in Cambria? You can browse all Cambria real estate or contact a Coldwell Banker agent to request more information.