This is a carousel with tiles that activate property listing cards. Use the previous and next buttons to navigate.
1/1
$4,500
This is a carousel with tiles that activate property listing cards. Use the previous and next buttons to navigate.
1/1
Property Description
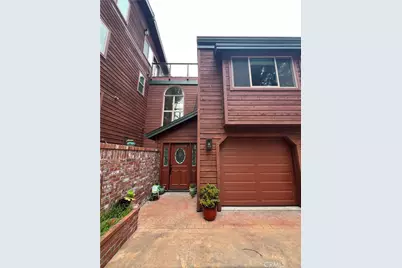
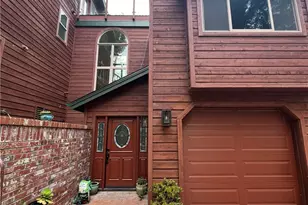
This spacious and beautifully rebuilt home offers modern comfort in a serene, natural setting. Following a 2021 fire, the property was completely reconstructed from the ground up-everything is brand new, from floor to ceiling.
Situated on a generous 20,200 sq ft street-to-street lot, the home is surrounded by mature eucalyptus, redwood, and Monterey pine trees, providing exceptional privacy and a peaceful forest backdrop. The 2,700 sq ft residence features multiple decks-accessible from the bedrooms, the primary suite, and two additional decks off the main living area-each offering unique views of the Santa Lucia Mountains, where both sunrises and moonrises can be enjoyed. The home includes two bedrooms plus a versatile flex room, currently housing the laundry area, which could easily serve as an office or third bedroom. Interior highlights include recessed lighting, hardwood flooring, and open wood-beamed ceilings. The well-appointed kitchen offers ample space for cooking and storage. The entire upper level is dedicated to the main living spaces, including the living room, dining area, kitchen, and a powder room. A gas log fireplace creates a warm focal point, while the adjacent family room features built-in bookshelves, a charming window seat, and an additional gas log fireplace. Designed for both comfort and connection, this home is ideal for gathering, working from home, or simply enjoying the tranquility of its surroundings. The property includes a garage and ample off street parking off of Londonderry. Trash & gardener are included in the rent . Tenant is responsible for all other utilities, Gas, Electric CCSD (Water /sewer), Cable, WIFI.
Full Property Details
Full Property Details for 1980 Spencer
General
- Rent: $4,500
- Status: Closed
- Type: Single Family
- Source: MRMLS
- MLS ID: SC26090177
- Added to Site: 175 day(s) ago
Rental Information
- Lease/Rent Term: 12 Months, 24 Months
Interior
- Rooms/Areas: Primary Bedroom, Separate Family Room, Laundry, All Bedrooms Down, Office, Family Room, Den, Primary Bathroom
- Fireplace: Yes
- Fireplace(s): Gas, Living Room, Family Room
- Eating Areas: Breakfast Counter/Bar, Family Kitchen, In Kitchen
- Appliances: Gas Cooktop, Disposal, Refrigerator, Free-Standing Range, Gas Oven, Dishwasher
- Furnishings: Unfurnished
- Flooring: Laminate
Rooms
Bathrooms
- Total Bathrooms: 3
- Full Bathrooms: 2
- 1/4 Bathrooms: 1
Bedrooms
- Total Bedrooms: 3
Other Rooms
- Laundry: Individual Room, Washer Included, Dryer Included
Additional Information
- Pool Description: None
- Spa Description: None
Exterior
- Deck/Patio: Wood, Patio, Deck
Parking
- Garage: Yes
- Garage Spaces: 2
- Parking: Garage, Driveway Up Slope From Street, Off-Street, On-Site, Driveway
Location
- County: San Luis Obispo
- Subdivision: Lodge Hill(430)
- Driving Directions: Hwy 1 North to Ardath, west to Londonderry, left to first driveway on right, pull all the way up to the garage area.
School Information
- School District: Coast Unified
Heating & Cooling
- Cooling Type: None
- Heating Type: Fireplace(s), Natural Gas, Forced Air
Utilities
- Sewer: Public Sewer
- Water: Public
Structural Information
- Architectural Style: Mid Century Modern, Custom-Built
- Common Walls: No Common Walls
- Entry Floor Number: 1
- Entry Location: 1
- Stories/Levels: Two
- Stories Description: Two
- Square Feet: 2,700
- Sq. Ft. Source: Assessor
- Year Built: 1985
- Property Condition: Turnkey
Lot Features
- Property View: Trees/Woods, Hills
- Lot Size (Acres): 0.4637
- Lot Size (Sq. Ft.): 20,200
- Lot Size Source: Assessor
- Lot Description: 0-1 Unit/Acre
- Fencing (Description): None
Financial Considerations
- Price Per Sq. Ft.: $1.67
- Security Deposit: $4,500
- Terms: 12 Months, 24 Months
Disclosures and Reports
- Inclusions: Right side of garage, all appliances
Listed and Sold by Barnes and Associates Realty, Inc., Stephanie Rowles
Schools
Schools serving 1980 Spencer
School District:Coast Unified School District
| Name | Grades | Distance |
|---|---|---|
Cambria Grammar 3223 Main Street, Cambria, CA 93428 | K-5 | 0.3 mi |
Santa Lucia Middle School 2850 Schoolhouse Lane, Cambria, CA 93428 | 6-8 | 0.8 mi |
Coast Union High School 2950 Santa Rosa Creek Road, Cambria, CA 93428 | 9-12 | 1.3 mi |
Disclaimer:
School attendance boundaries provided by ATTOM Data Solutions and are for reference only. Contact the school directly to verify enrollment eligibility.
Price History for 1980 Spencer
Date
Details
Price
Change
Source
9/29/2026
Sold
$4,500
—
MLS
4/29/2026
Listed
$4,500
—
MLS
Disclaimer: Historical sales information is derived from public records provided by the county offices. Information is not guaranteed and should be independently verified.
1980 Spencer, Cambria, CA 93428 (MLS# SC26090177) is a Single Family property that was sold at $4,500 on September 29, 2026. Want to learn more about 1980 Spencer? Do you have questions about finding other real estate for sale or rent in Cambria? You can browse all Cambria rentals or contact a Coldwell Banker agent to request more information.