This is a carousel with tiles that activate property listing cards. Use the previous and next buttons to navigate.
1/1
$3,425,000
This is a carousel with tiles that activate property listing cards. Use the previous and next buttons to navigate.
1/1
Property Description
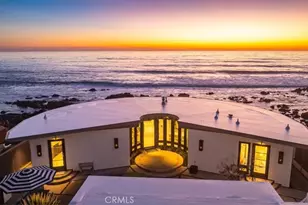
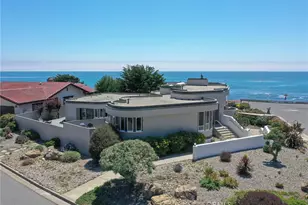
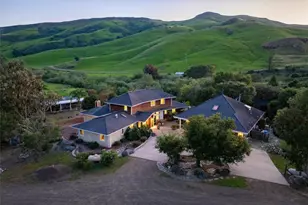
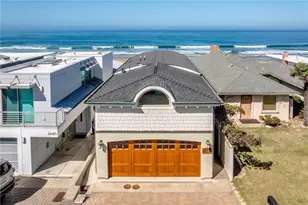
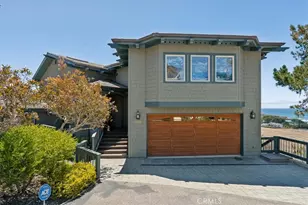
Oceanfront Mid-Century Modern Estate - Main Residence and Guest Home
Privately set behind a gated entrance on Cambria's coveted Sherwood Drive, this architecturally
curated oceanfront estate blends iconic mid-century design with a complete coastal modern
transformation and full renovation. The sophisticated single-level main residence embraces dramatic, panoramic
ocean and white-water views, while the privately situated guest home, just steps from the
water's edge and enhanced by the soothing sound of the surf, offers a serene sense of
separation. Between 2020-2022, the entire estate was re-envisioned and renovated in collaboration with a
well-respected architect and custom builder. The home now showcases refined finishes, warm modern materials, and a gallery-inspired aesthetic. Signature mid-century architectural elements including the curved wall, semi-circular glass line, exposed beams, and original floor
lines were preserved and enhanced, grounding the home's sculptural presence along the coastline. Inside the main residence:
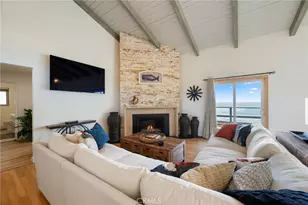
Raised ceilings with exposed beams and expansive picture windows,
chef-caliber kitchen with Wolf appliances and waterfall island,
custom cabinetry, designer lighting, artisan fixtures, and wide-plank flooring,
showpiece gas fireplace, new roof, windows, doors, and refined finishes,
new HVAC system with heat and air conditioning, updated plumbing and electrical, new
powder bath and discreet laundry area.
The guest home mirrors the same sophisticated modern design with its own private
entry and beautifully finished interior, an ideal space for hosting or retreating in complete
privacy.
Resort-style outdoor living includes:
Tranquil courtyard with sculptural concrete platforms,
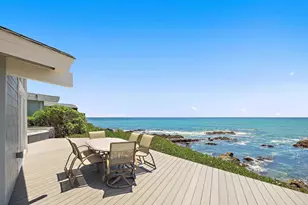
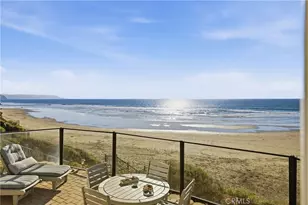
multiple sunset-facing terraces and oceanfront sitting areas,
fire-pit lounge overlooking the waves,
architectural coastal landscaping with mature succulents and ambient exterior lighting,
new concrete walls, walkways, steps, with courtyard and ocean-side railing.
A rare and irreplaceable oceanfront offering where iconic architecture, thoughtful craftsmanship,
and modern coastal luxury converge along one of Cambria's most captivating shorelines. Claim
your place on the Cambria coast...where architecture and peacefulness come together to meet the incredible views of the sun and the sea!
Full Property Details
Full Property Details for 2107 Sherwood Dr
General
- Sold For: $3,425,000
- Status: Closed
- Type: Single Family
- Source: MRMLS
- MLS ID: NS25257928
- Added to Site: 313 day(s) ago
Interior
- Rooms/Areas: All Bedrooms Down
- Interior Features: Beamed Ceilings, Built-in Features
- Fireplace: Yes
- Fireplace(s): Living Room
- Eating Areas: Breakfast Counter/Bar
- Appliances: 6 Burner Stove
- Flooring: Stone
Rooms
Bathrooms
- Total Bathrooms: 3
- Full Bathrooms: 2
- Half Bathrooms: 1
Bedrooms
- Total Bedrooms: 2
Other Rooms
- Laundry: Inside
Additional Information
- Pool Description: None
- Spa Description: None
Exterior
- Deck/Patio: Concrete
Parking
- Garage: Yes
- Garage Spaces: 2
- Parking: Garage
Location
- County: San Luis Obispo
- Subdivision: Marine Terrace(440)
- Driving Directions: Highway 1 to Ardath turn West, Drake turn Right, Sherwood turn Left, Property is on the Right side (west side)
School Information
- School District: Coast Unified
Community
- Community Features: Preserve/Public Land
Heating & Cooling
- Cooling Type: Central Air
- Heating Type: Central
Utilities
- Sewer: Public Sewer
- Water: Public
Structural Information
- Architectural Style: Mid Century Modern
- Structure Type: Single Family Residence
- Construction: Concrete
- Foundation: Block
- Roof: Composition
- Common Walls: No Common Walls
- Windows: Roller Shields
- Doors: French Doors
- Disability Access: 2 or More Accessible Exits
- Entry Location: 1
- Stories/Levels: One
- Stories Description: One
- Square Feet: 1,593
- Sq. Ft. Source: Public Records
- Year Built: 1964
- Year Built Source: Assessor
- Property Condition: Updated/Remodeled
Additional Structures
- Other Structures: Guest House Detached
Lot Features
- Property View: Ocean
- Lot Size (Acres): 0.1444
- Lot Size Source: Assessor
- Zoning: RSF
- Lot Description: 0-1 Unit/Acre
- Fencing (Description): Excellent Condition, Wrought Iron
Financial Considerations
- Price Per Sq. Ft.: $2,150.03
Disclosures and Reports
- Special Conditions: Standard
Listed by Platinum Properties, Jana Lynn Kaba
Sold by Re/Max Pines by the Sea, Lance Morales

Get Pre-Approved Today
Schools
Schools serving 2107 Sherwood Dr
School District:Coast Unified School District
| Name | Grades | Distance |
|---|---|---|
Cambria Grammar 3223 Main Street, Cambria, CA 93428 | K-5 | 1.5 mi |
Santa Lucia Middle School 2850 Schoolhouse Lane, Cambria, CA 93428 | 6-8 | 1.6 mi |
Coast Union High School 2950 Santa Rosa Creek Road, Cambria, CA 93428 | 9-12 | 2.3 mi |
Disclaimer:
School attendance boundaries provided by ATTOM Data Solutions and are for reference only. Contact the school directly to verify enrollment eligibility.
Price & Sales History for 2107 Sherwood Dr
Date
Details
Price
Change
Source
8/28/2026
Sold
$3,425,000
-4.86%
MLS
7/25/2026
Price Reduced
$3,600,000
-5.26%
MLS
5/19/2026
Price Reduced
$3,800,000
-5%
MLS
2/28/2026
Price Reduced
$4,000,000
-8.05%
MLS
12/03/2025
Listed
$4,350,000
—
MLS
Disclaimer: Historical sales information is derived from public records provided by the county offices. Information is not guaranteed and should be independently verified.
2107 Sherwood Drive, Cambria, CA 93428 (MLS# NS25257928) is a Single Family property that was sold at $3,425,000 on August 28, 2026. Want to learn more about 2107 Sherwood Drive? Do you have questions about finding other Single Family real estate for sale in Cambria? You can browse all Cambria real estate or contact a Coldwell Banker agent to request more information.