This is a carousel with tiles that activate property listing cards. Use the previous and next buttons to navigate.
1/1
$935,000
This is a carousel with tiles that activate property listing cards. Use the previous and next buttons to navigate.
1/1
Property Description
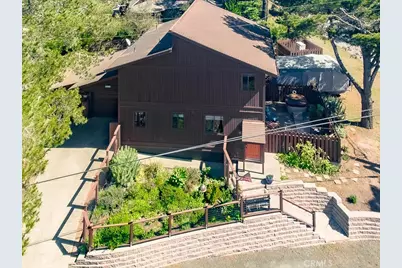
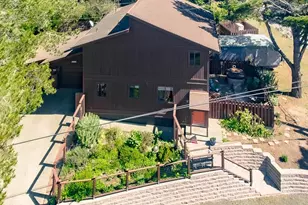
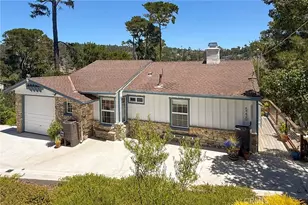
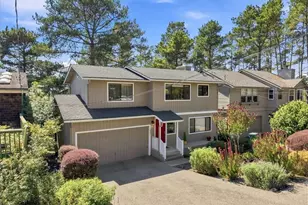
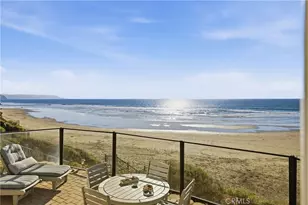
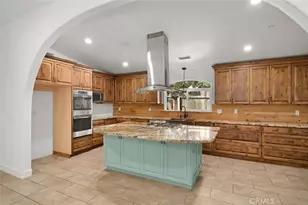
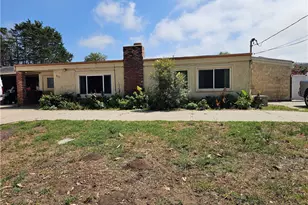
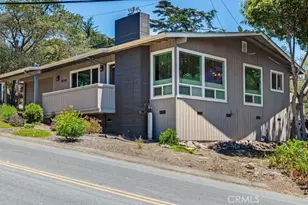
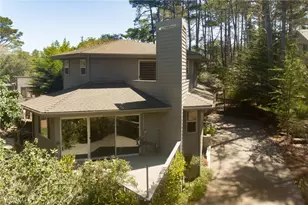
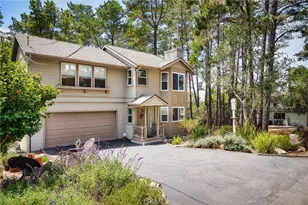
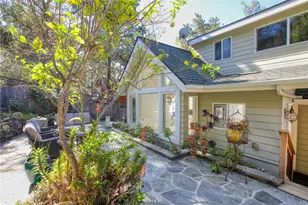
BEAUTIFULLY REMODELED and filled with natural light, this Cambria retreat blends warm wood architectural details, modern updates, and peaceful pine tree views just two blocks from Fiscalini Ranch Preserve. This light, bright, and airy 2-bedroom, 3-bath redwood home offers approximately 1,667 sq ft of thoughtfully updated living space on a large 6,708 sq ft corner lot. Just three steps up from the entry, the home opens into a beautiful light-filled space with warm wood walls, luxury vinyl plank throughout, a gas stove, and windows framing views of the surrounding pine trees. The open-concept living area flows into the dining space and beautifully updated kitchen featuring custom cabinetry, a convenient coffee bar, island with bar seating, and abundant windows that fill the home with natural light. Custom built-ins throughout add both charm and functionality. Upstairs are two spacious ensuite bedrooms, including a primary suite with peekaboo ocean view and beautiful sunsets. Outdoor features include a private fenced patio with spa for enjoying starry Cambria evenings, a greenhouse for gardening enthusiasts, RV parking, and a water catchment system. The property also includes a one-car garage with laundry and workbench plus a separate smaller storage garage. Located just a short distance from the Tipton Street trailhead of Fiscalini Ranch Preserve and miles of scenic oceanfront walking trails, this beautifully renovated home offers the perfect blend of comfort, nature, and the relaxed Cambria coastal lifestyle near the ocean.
Full Property Details
Full Property Details for 2298 Tipton St
General
- Sold For: $935,000
- Status: Closed
- Type: Single Family
- Source: MRMLS
- MLS ID: SC26037532
- Added to Site: 125 day(s) ago
Interior
- Rooms/Areas: Walk-In Closet, Primary Bedroom, All Bedrooms Up, Primary Bathroom
- Interior Features: High Ceilings, Open Floorplan, Cathedral Ceiling(s), Granite Counters
- Fireplace: Yes
- Fireplace(s): See Remarks, Living Room, Wood Stove Insert
- Appliances: Water Softener, Water Purifier, Gas Range, Gas Oven, Dishwasher
- Flooring: Tile, Vinyl
Rooms
Bathrooms
- Total Bathrooms: 3
- Full Bathrooms: 1
- 3/4 Bathrooms: 1
- Half Bathrooms: 1
Bedrooms
- Total Bedrooms: 2
Other Rooms
- Laundry: In Garage, Washer Included, Dryer Included
Additional Information
- Pool Description: None
- Spa Description: Private, Heated, Above-Ground
Exterior
- Deck/Patio: Front Porch, Patio
Parking
- Garage: Yes
- Garage Spaces: 1
- Parking: Garage, Paved, Garage (Single Door), Garage Faces Front, Workshop in Garage, Driveway, RV Potential
Location
- County: San Luis Obispo
- Subdivision: Lodge Hill(430)
- Driving Directions: From Highway One ~ Ardath Drive West to Tipton, Property on the Right
- Direction Faces: West
School Information
- School District: Coast Unified
- Elementary School: CAMBA
- Middle School: SANLUC
- High School: CSTUNO
Community
- Community Features: Rural, Biking, Dog Park, Hiking, Fishing, Preserve/Public Land
Heating & Cooling
- Cooling Type: None
- Heating Type: Central
Utilities
- Sewer: Public Sewer
- Water: Public
Structural Information
- Architectural Style: Custom-Built
- Structure Type: Single Family Residence
- Construction: Wood Siding
- Foundation: Raised
- Roof: Composition
- Common Walls: No Common Walls
- Windows: Double-Pane Windows
- Disability Access: None
- Entry Location: Front
- Stories/Levels: Two
- Stories Description: Two
- Square Feet: 1,692
- Sq. Ft. Source: Assessor
- Year Built: 1983
- Year Built Source: Public Records
- Property Condition: Turnkey, Updated/Remodeled
Additional Structures
- Other Structures: Storage, Greenhouse
Lot Features
- Property View: Trees/Woods, Neighborhood, Peek-a-Boo
- Lot Size (Acres): 0.154
- Lot Size Source: Assessor
- Lot Description: Corner Lot, Landscaped, Back Yard
- Fencing (Description): New Condition, Wood
Financial Considerations
- Price Per Sq. Ft.: $552.6
Disclosures and Reports
- Special Conditions: Standard
- Inclusions: Washer, Dryer, Refrigerator, TV in LR, Spa
Listed and Sold by Re/Max Pines by the Sea, Jennifer Lawson

Get Pre-Approved Today
Schools
Schools serving 2298 Tipton St
School District:Coast Unified School District
| Name | Grades | Distance |
|---|---|---|
Cambria Grammar 3223 Main Street, Cambria, CA 93428 | K-5 | 1 mi |
Santa Lucia Middle School 2850 Schoolhouse Lane, Cambria, CA 93428 | 6-8 | 1 mi |
Coast Union High School 2950 Santa Rosa Creek Road, Cambria, CA 93428 | 9-12 | 1.7 mi |
Disclaimer:
School attendance boundaries provided by ATTOM Data Solutions and are for reference only. Contact the school directly to verify enrollment eligibility.
Price & Sales History for 2298 Tipton St
Date
Details
Price
Change
Source
6/11/2026
Sold
$935,000
-4.1%
MLS
4/10/2026
Price Reduced
$975,000
-2.01%
MLS
3/11/2026
Listed
$995,000
—
MLS
Disclaimer: Historical sales information is derived from public records provided by the county offices. Information is not guaranteed and should be independently verified.
2298 Tipton Street, Cambria, CA 93428 (MLS# SC26037532) is a Single Family property that was sold at $935,000 on June 11, 2026. Want to learn more about 2298 Tipton Street? Do you have questions about finding other Single Family real estate for sale in Cambria? You can browse all Cambria real estate or contact a Coldwell Banker agent to request more information.