This is a carousel with tiles that activate property listing cards. Use the previous and next buttons to navigate.
1/53
$635,000 Just Listed
This is a carousel with tiles that activate property listing cards. Use the previous and next buttons to navigate.
1/53
Property Description
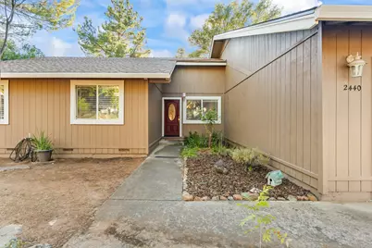
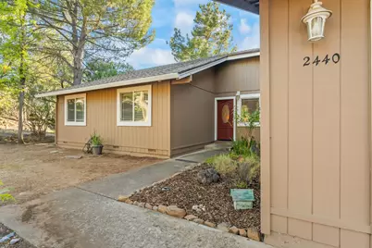
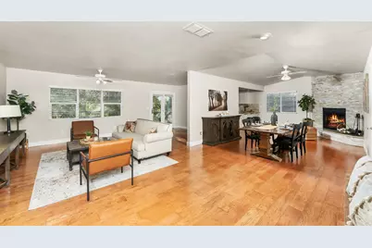
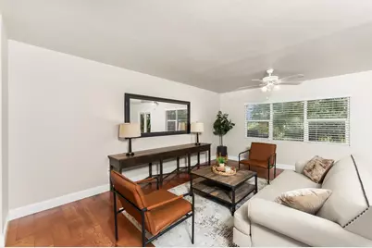
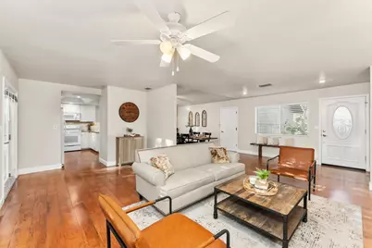
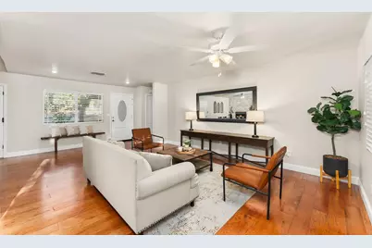
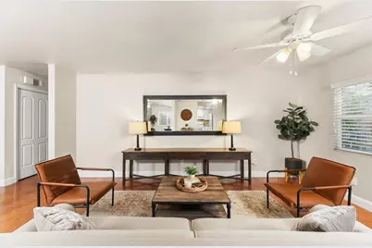
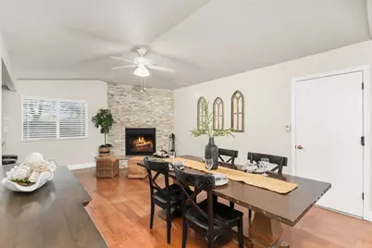
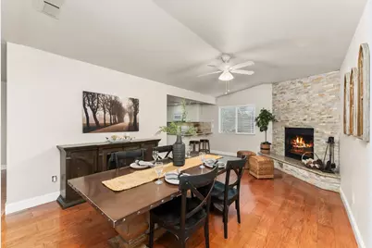
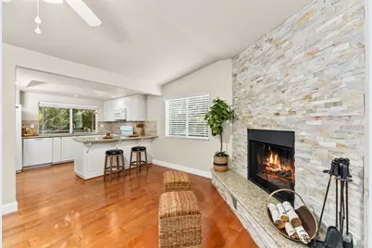
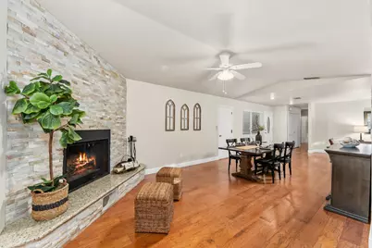
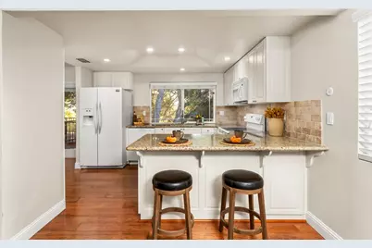
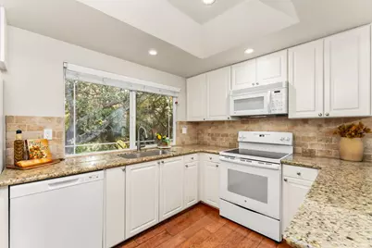
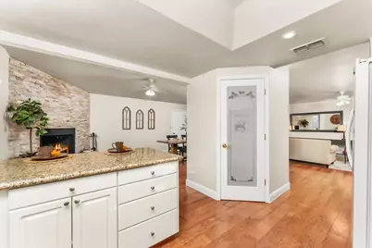
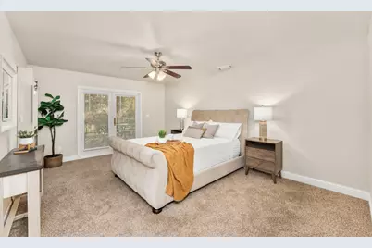
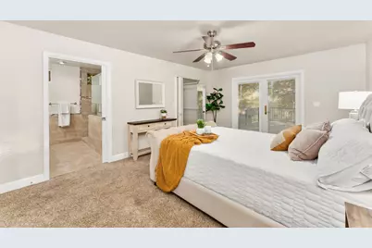
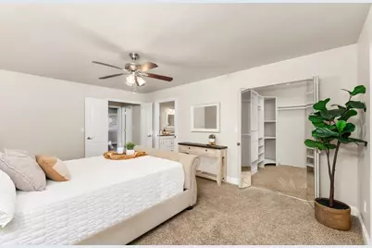
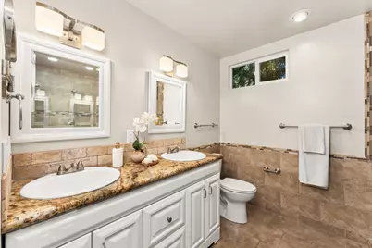
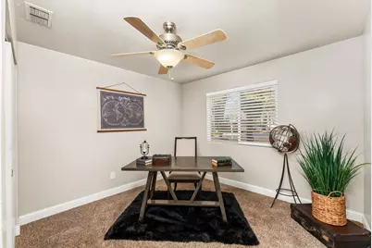
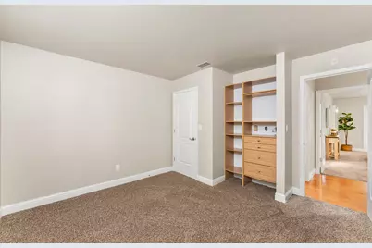
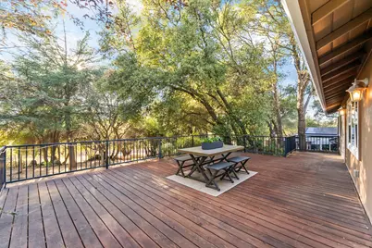
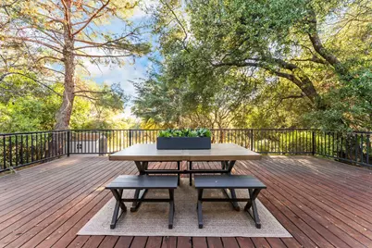
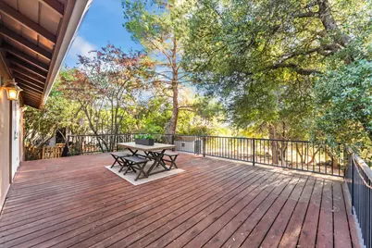
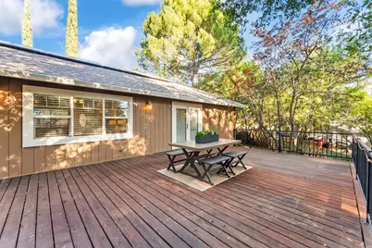
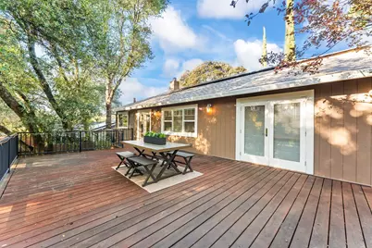
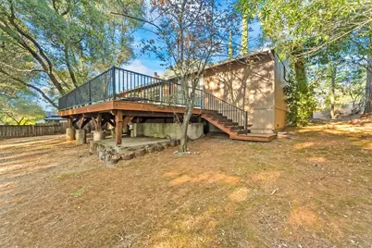
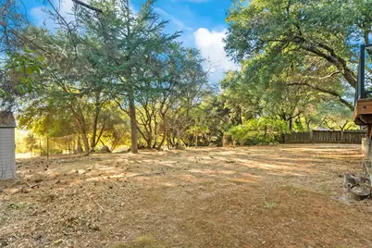
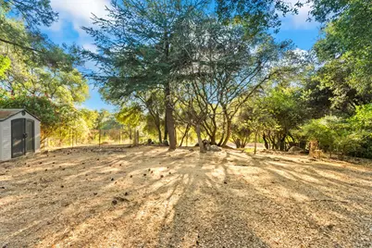
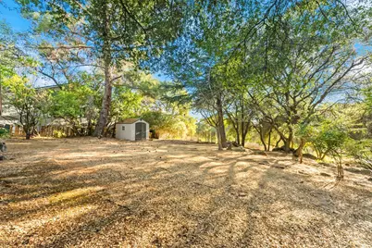
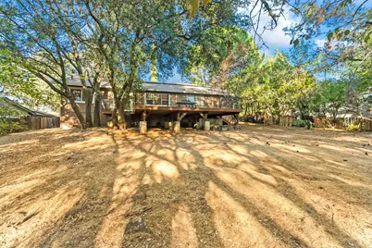
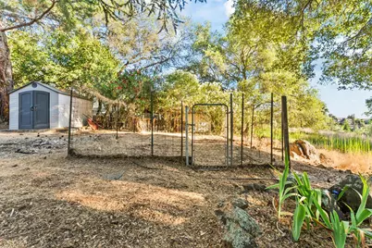
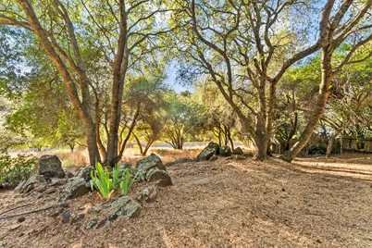
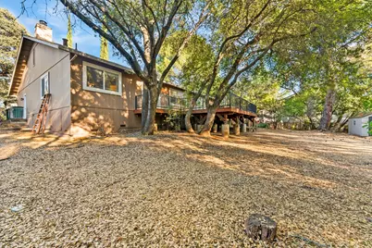
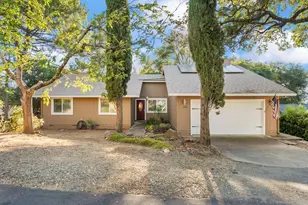
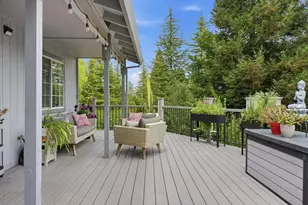
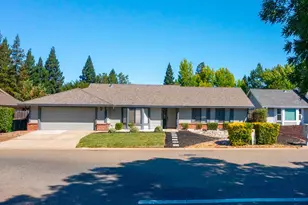
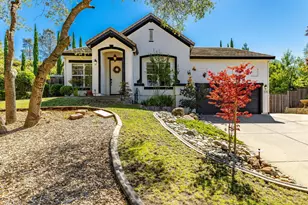
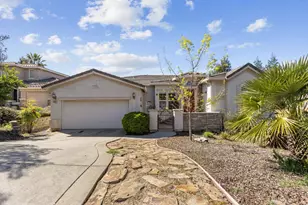
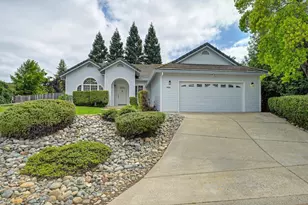
There's something special about a home that simply feels right from the moment you arrive. Nestled in the heart of Cameron Park, this beautifully updated single-story home offers the perfect balance of modern comfort and everyday convenience, all in a location that makes it easy to enjoy everything the community has to offer. Imagine starting your mornings with a walk around Cameron Park Lake, grabbing coffee at a nearby caf, or meeting friends for dinner just minutes from home. With shopping, dining, parks, and schools all close by, this is a neighborhood where life feels both connected and effortless. Inside, thoughtful renovations have transformed the home into a warm and inviting retreat. The remodeled kitchen serves as the heart of the home, featuring stylish finishes and a welcoming space to gather with family and friends. Beautifully updated bathrooms add a fresh, spa-inspired touch, while the single-story layout offers comfort and ease for everyday living. Step outside to a spacious backyard with room to dream. Whether it's hosting summer barbecues, creating a garden oasis, watching kids or pets play, or simply unwinding after a long day, this outdoor space is ready to become the backdrop for countless memories. And with owned solar, you'll enjoy the added peace of mind that comes with energy efficiency and long-term savings. Move-in ready and filled with thoughtful updates, this is more than just a houseit's a place to slow down, gather often, and truly feel at home. Come experience all that this Cameron Park gem has to offer.
Full Property Details
Full Property Details for 2440 Sandpiper Way
General
- Price: $635,000
- Status: Active
- Type: Single Family
- Source: METROLIST_Cali
- MLS ID: 226091392
- Updated: 7/23/2026
- Added to Site: 3 day(s) ago
Interior
- Rooms/Areas: Primary Bedroom, Family Room, Kitchen
- Fireplace: Yes
- Number of Fireplaces: 1
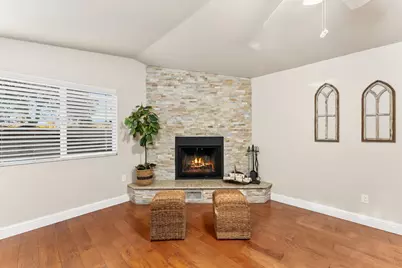
- Fireplace(s): Family Room, Wood Burning, Wood Stove
- Appliances: Free Standing Refrigerator, Ice Maker, Dishwasher, Disposal, Microwave, Free Standing Electric Oven
- Flooring: Tile, Luxury Vinyl Plank
Rooms
Bathrooms
- Total Bathrooms: 2
- Full Bathrooms: 2
- Bathroom Features: Shower Stall(s), Double Sinks, Granite
- Primary Bathroom: Shower Stall(s), Double Sinks, Granite
Bedrooms
- Total Bedrooms: 3
- Primary Bedroom: Closet, Ground Floor, Outside Access
Other Rooms
- Kitchen: Granite Counter
- Dining Room: Dining/Family Combo
- Laundry: In Garage
Parking
- Garage: Yes
- Garage Spaces: 2
- Parking: Attached, Garage Facing Front
Location
- County: El Dorado
- Cross Streets: Parkdale
- Driving Directions: Bass Lake to Parkdale, right on Sandpiper. House is on the right.
School Information
- School District: El Dorado
- Elem School District: Rescue Union
- Midd School District: Rescue Union
- High School District: El Dorado Union High
Heating & Cooling
- Cooling Type: Central
- Heating Type: Central, Wood Stove
- Heating Fuel: Central, Wood Stove
Utilities
- Sewer: Public Sewer, Septic Connected
- Water: Public, Meter Paid, Water District
- Utility Description: Public, Sewer Connected & Paid, Electric, Sewer In & Connected
Structural Information
- Architectural Style: Traditional
- Construction: Wood
- Basement: Yes
- Foundation: Combination, Raised, Slab
- Roof: Shingle
- Stories/Levels: 1
- Square Feet: 1,600
- Sq. Ft. Source: Assessor Auto-Fill
- Year Built: 1980
Additional Structures
- Other Structures: Shed(s)
Lot Features
- Property View: Other
- Lot Size (Acres): 0.29
- Lot Size (Sq. Ft.): 12,632
- Street/Road Desc.: Paved
- Road Maintenance: Public Maintained Road
- Irrigation System: Public District
- Topography: Trees Few
- Zoning: R1
- Lot Description: Low Maintenance
- Fencing (Description): Wood
Disclosures and Reports
- Special Conditions: Trust, None
- APN: 116-291-008-000
Listed by RE/MAX Gold Cameron Park

Get Pre-Approved Today
Schools
Schools serving 2440 Sandpiper Way
School Districts:Rescue Union Elementary School District, El Dorado Union High School District
| Name | Grades | Distance |
|---|---|---|
Green Valley Elementary School, Rescue, CA 2380 Bass Lake Road, Rescue, CA 95672 | K-5 | 0.2 mi |
Pleasant Grove Middle School 2540 Green Valley Road, Rescue, CA 95672 | 6-8 | 0.8 mi |
Ponderosa High School 3661 Ponderosa Road, Shingle Springs, CA 95682 | 9-12 | 3.8 mi |
Disclaimer:
School attendance boundaries provided by ATTOM Data Solutions and are for reference only. Contact the school directly to verify enrollment eligibility.
Price & Sales History for 2440 Sandpiper Way
Date
Details
Price
Change
Source
7/23/2026
Listed
$635,000
154%
MLS
10/20/2011
Sold
$250,000
—
Public Record
Disclaimer: Historical sales information is derived from public records provided by the county offices. Information is not guaranteed and should be independently verified.
Tax History
Tax History for 2440 Sandpiper Way
Year
Property Taxes
Change
Tax Assessment
Change
2025
$3,423
4%
$313,872
2%
2023
$3,287
—
$307,718
2%
2023
$3,287
1%
$301,686
2%
2022
$3,243
1%
$295,772
2%
2021
$3,220
2%
$289,973
1%
2020
$3,162
2%
$287,001
2%
2019
$3,108
3%
$281,374
2%
2018
$3,023
2%
$275,858
2%
2017
$2,966
1%
$270,450
2%
2016
$2,935
2%
$265,148
2%
2015
$2,884
2%
$261,168
2%
2014
$2,835
-1%
$256,054
—
2013
$2,853
—
$254,898
—
Disclaimer: Historical tax information is derived from public records provided by the county offices. Information is not guaranteed and should be independently verified.
Estimate the Cost
Estimate the Cost for 2440 Sandpiper Way
2440 Sandpiper Way, Cameron Park, CA 95682 (MLS# 226091392) is a Single Family property with 3 bedrooms and 2 full bathrooms. 2440 Sandpiper Way is currently listed for $635,000 and was received on July 23, 2026. Want to learn more about 2440 Sandpiper Way? Do you have questions about finding other Single Family real estate for sale in Cameron Park? You can browse all Cameron Park real estate or contact a Coldwell Banker agent to request more information.