This is a carousel with tiles that activate property listing cards. Use the previous and next buttons to navigate.
1/1
$687,500
This is a carousel with tiles that activate property listing cards. Use the previous and next buttons to navigate.
1/1
Property Description
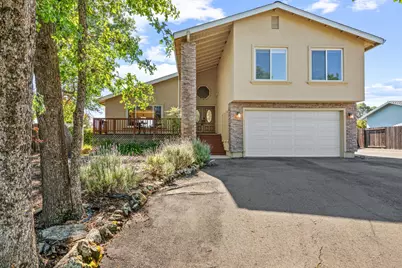
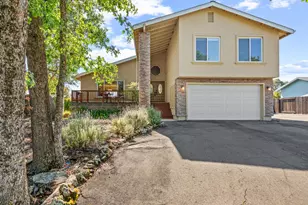
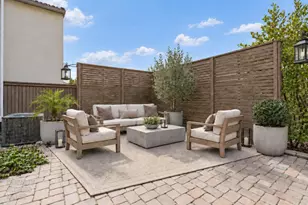
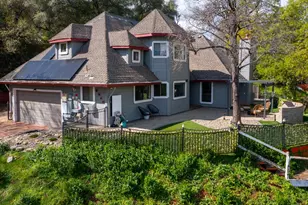
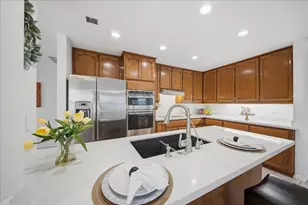
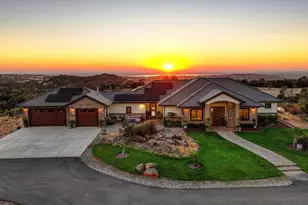
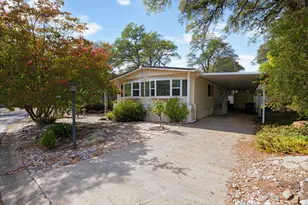
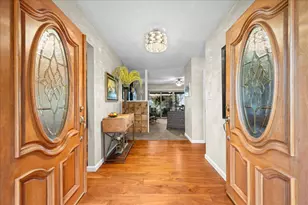
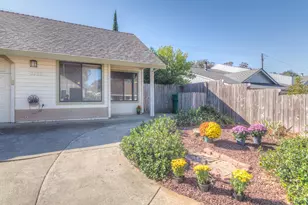
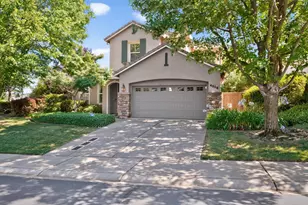
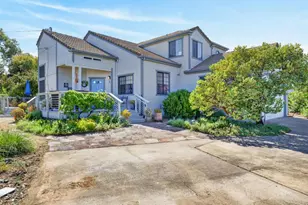
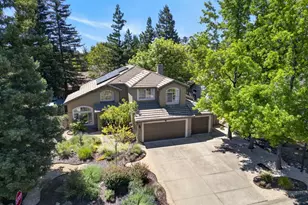
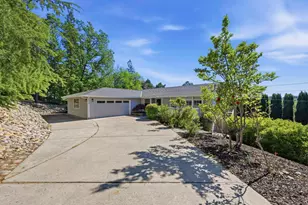
A beautifully designed split level home in Cameron Park, Home is set back off the main street on a hill with great views. This lovely split level home has lots of inside room for a family and entertaining with 4 bedrooms & 2 bathrooms upstairs and a half bath downstairs off the family room. The kitchen showcases cherry wood cabinetry, with granite counter tops, kitchen dining area, pantry closet, and a functional layout that flows seamlessly into the main dining or the family room areas. Outside has a Beautiful Pool & Spa combo in a private spacious backyard- great for entertaining or family events. It also has lots of citrus trees in the backyard. The side yard has planter boxes that are ready for planting a vegetable or flower garden. Also, it has storage sheds to store your gardening tools. Situated on a little over 0.54-acre spacious lot, with room for gardening, outdoor entertaining, and more. The front area below the driveway has room to grow grapes or plant trees or a flower garden. Lots of space to store an RV, Boat or toys on the side of the house/garage. Plenty of open parking spots in front & on the side of the home. It has a 2 car garage & extra parking space in front with a 2 car concrete parking pad. Prime location within 5 minutes distance driving to Cameron Park Lake. Less than 2 minutes to the highway 50 freeway for easy commuting to downtown or a weekend drive to Lake Tahoe. Approximately 5- 8 mins from Shopping and other conveniences. This home offers the perfect combination of space, versatility, location, design and outdoor living for fun & pool time! It's just waiting for its next owner or family to enjoy it and put their own personal touch on their new home!
Full Property Details
Full Property Details for 2503 Knollwood Dr
General
- Sold For: $687,500
- Status: Closed
- Type: Single Family
- Source: METROLIST_Cali
- MLS ID: 226037557
- Added to Site: 94 day(s) ago
Interior
- Rooms/Areas: Master Bathroom, Master Bedroom, Living Room
- Fireplace: Yes
- Number of Fireplaces: 1
- Fireplace(s): Pellet Stove, Raised Hearth
- Appliances: Free Standing Refrigerator, Ice Maker, Dishwasher, Disposal, Microwave, Free Standing Electric Oven, Free Standing Electric Range
- Flooring: Carpet, Tile, Wood
Rooms
Bathrooms
- Total Bathrooms: 3
- Full Bathrooms: 2
- Half Bathrooms: 1
- Bathroom Features: Closet, Shower Stall(s), Window
- Primary Bathroom: Closet, Shower Stall(s), Window
Bedrooms
- Total Bedrooms: 4
- Primary Bedroom: Closet
Other Rooms
- Kitchen: Breakfast Area, Pantry Closet, Granite Counter
- Dining Room: Formal Area
- Laundry: In Garage
Additional Information
- Pool: Yes
- Pool Description: Built-In, Pool Sweep, Pool/Spa Combo, Fenced, Gas Heat, Gunite Construction
Exterior
- Exterior Features: Balcony, Built-In Barbeque
Parking
- Garage: Yes
- Garage Spaces: 2
- Parking: Attached, Boat Storage, RV Access, RV Possible, RV Storage, Garage Door Opener, Uncovered Parking Spaces 2+, Guest Parking Available
Location
- County: El Dorado
- Cross Streets: Sheridan Rd
- Driving Directions: Cambridge exit to Knollwood, house is on the left and set back from the street.
School Information
- School District: El Dorado
Community
- Pets Allowed: Yes
Heating & Cooling
- Cooling Type: Ceiling Fan(s), Central, Whole House Fan, Heat Pump
- Heating Type: Pellet Stove, Central, Heat Pump, Wood Stove
- Heating Fuel: Pellet Stove, Central, Heat Pump, Wood Stove
Utilities
- Sewer: Public Sewer
- Water: Public, Meter on Site
- Utility Description: Public, Sewer Connected & Paid, Electric, Internet Available, Solar, Propane, Propane Tank Leased
Structural Information
- Architectural Style: One, Two Traditional
- Construction: Stucco, Wood
- Foundation: Raised, Slab
- Roof: Composition
- Windows: Dual Pane Full, Low E Glass Full
- Stories/Levels: 2
- Square Feet: 1,895
- Sq. Ft. Source: Owner
- Year Built: 1977
Additional Structures
- Other Structures: Shed(s), Storage
Lot Features
- Property View: Hills, Woods
- Lot Size (Acres): 0.54
- Lot Size (Sq. Ft.): 23,522
- Irrigation System: Public District
- Topography: Lot Sloped
- Zoning: R1
- Lot Description: Manual Sprinkler Front, Auto Sprinkler Rear, Pond Year Round, Garden, Landscape Back
- Fencing (Description): Back Yard, Wire, Wood
Disclosures and Reports
- Special Conditions: None
- APN: 082-353-001-000
Listed by LPT Realty, Inc
Sold by Realty ONE Group Complete

Get Pre-Approved Today
Schools
Schools serving 2503 Knollwood Dr
School Districts:Buckeye Union Elementary School District, El Dorado Union High School District
| Name | Grades | Distance |
|---|---|---|
Blue Oak Elementary School 2391 Merrychase Drive, Cameron Park, CA 95682 | K-5 | 0.5 mi |
Camerado Springs Middle School 2480 Merrychase Drive, Cameron Park, CA 95682 | 6-8 | 0.6 mi |
Ponderosa High School 3661 Ponderosa Road, Shingle Springs, CA 95682 | 9-12 | 3.6 mi |
Disclaimer:
School attendance boundaries provided by ATTOM Data Solutions and are for reference only. Contact the school directly to verify enrollment eligibility.
Price & Sales History for 2503 Knollwood Dr
Date
Details
Price
Change
Source
5/29/2026
Sold
$687,500
1.85%
MLS
4/03/2026
Listed
$675,000
—
MLS
Disclaimer: Historical sales information is derived from public records provided by the county offices. Information is not guaranteed and should be independently verified.
2503 Knollwood Drive, Cameron Park, CA 95682 (MLS# 226037557) is a Single Family property that was sold at $687,500 on May 29, 2026. Want to learn more about 2503 Knollwood Drive? Do you have questions about finding other Single Family real estate for sale in Cameron Park? You can browse all Cameron Park real estate or contact a Coldwell Banker agent to request more information.