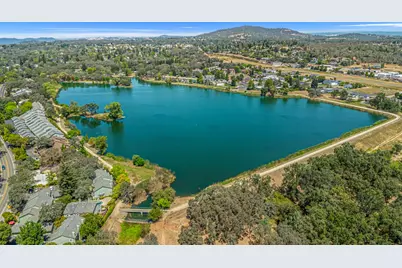
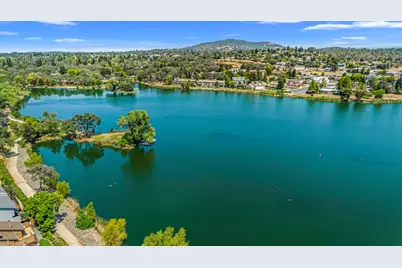
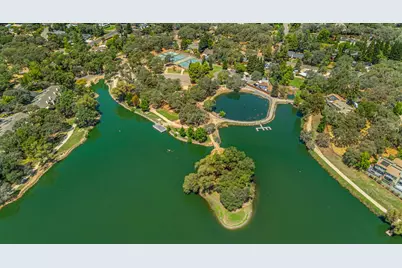
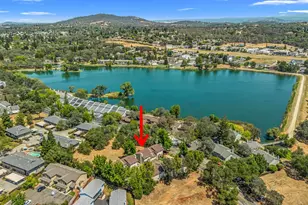
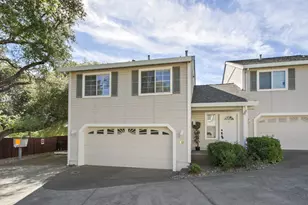
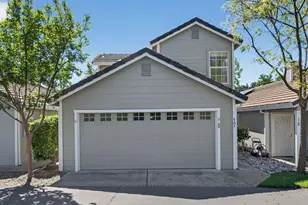
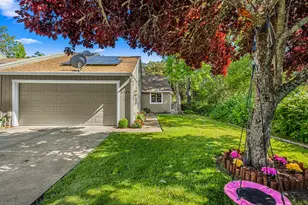
Full Property Details for 3130 Cambridge Rd #3
General
- Price: $369,000
- HOA FEE: $400/month
- Status: Active
- Type: Townhouse
- Source: METROLIST_Cali
- MLS ID: 226064953
- Updated: 9/22/2026
- Added to Site: 50 day(s) ago
Interior
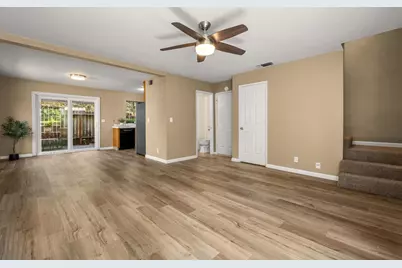
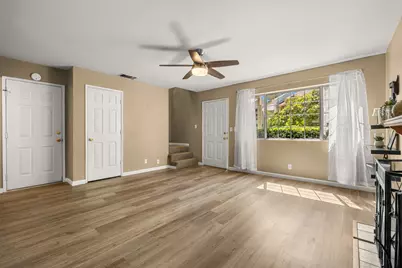
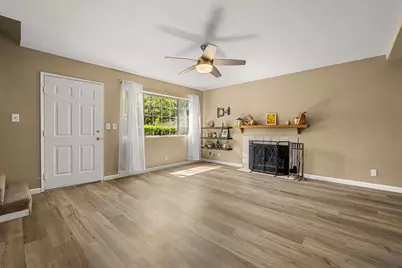
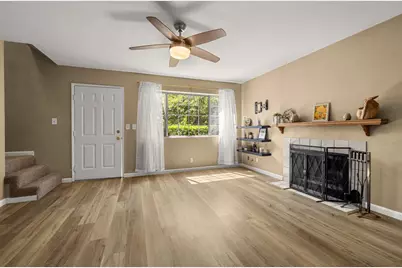
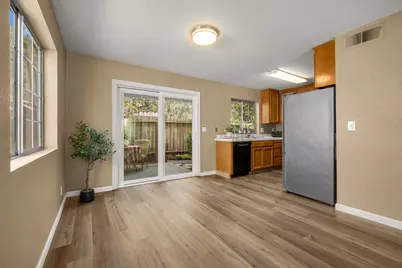
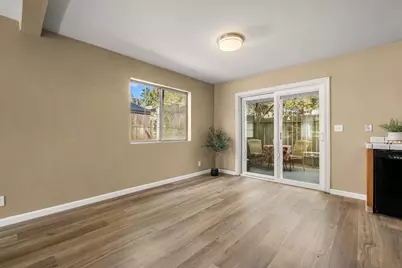
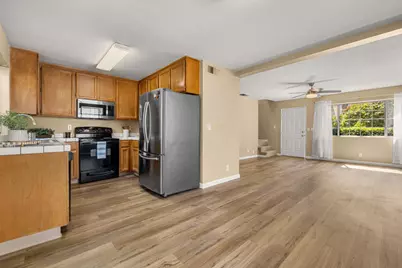
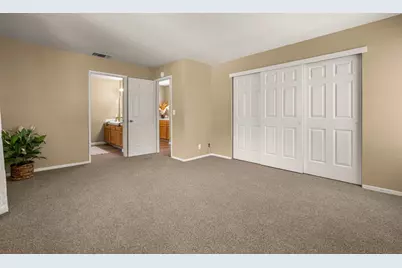
- Rooms/Areas: Primary Bathroom, Primary Bedroom, Dining Room, Family Room, Kitchen
- Fireplace: Yes
- Number of Fireplaces: 1
- Fireplace(s): Wood Burning
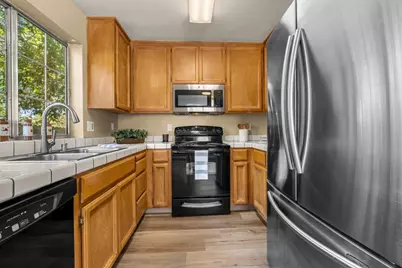
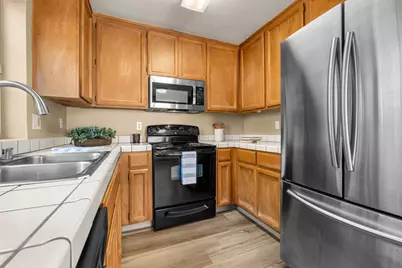
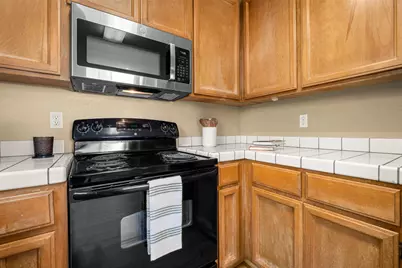
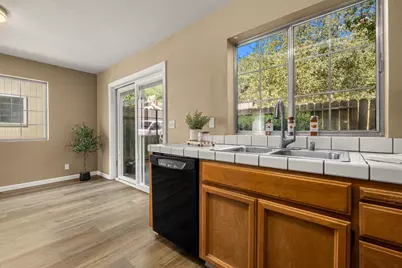
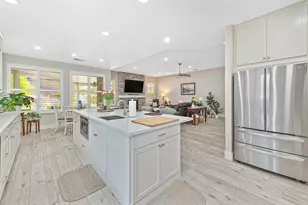
- Appliances: Dishwasher, Disposal, Microwave, Free Standing Electric Range
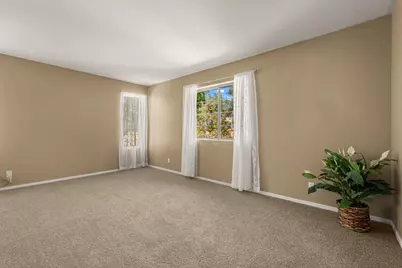
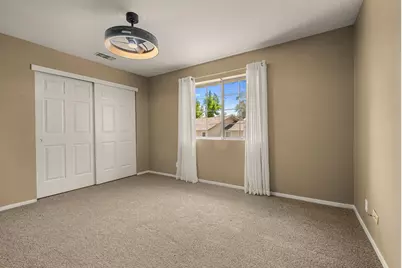
- Flooring: Carpet, Luxury Vinyl Plank
Rooms
- Total Bathrooms: 3
- Full Bathrooms: 2
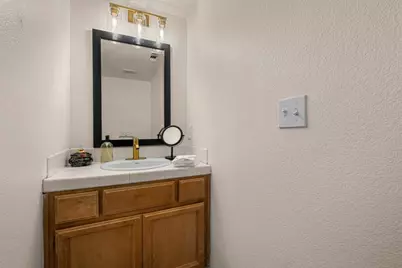
- Half Bathrooms: 1
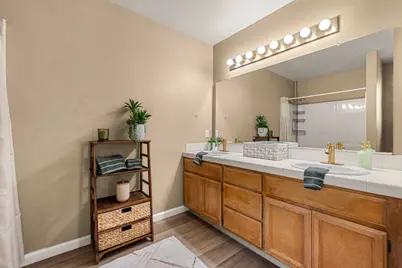
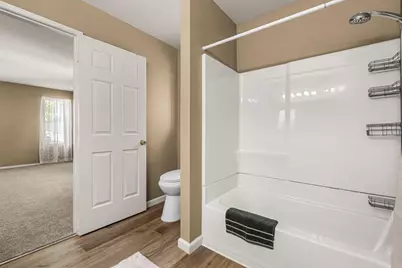
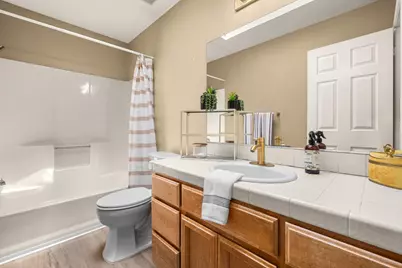
- Bathroom Features: Double Sinks, Tile, Tub with Shower Over, Window
- Primary Bathroom: Double Sinks, Tile, Tub w/Shower Over, Window
- Kitchen: Tile Counter
- Dining Room: Formal Area
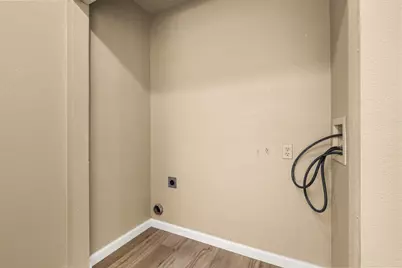
- Laundry: Laundry Closet, Electric
Additional Information
Exterior
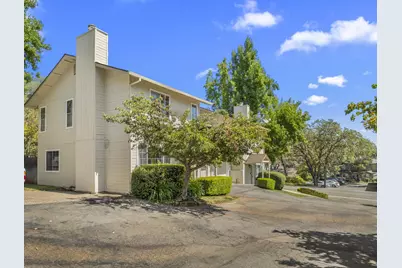
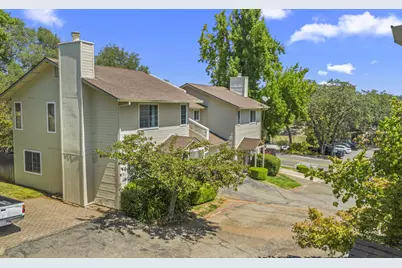
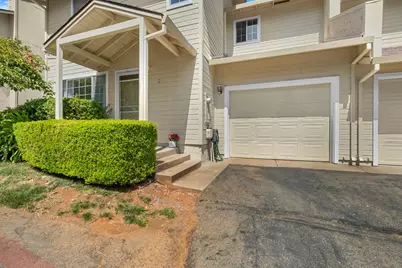
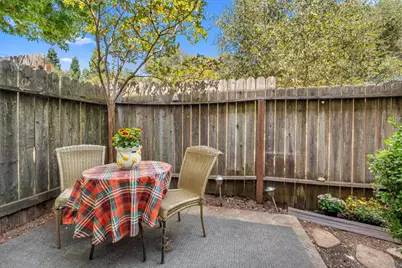
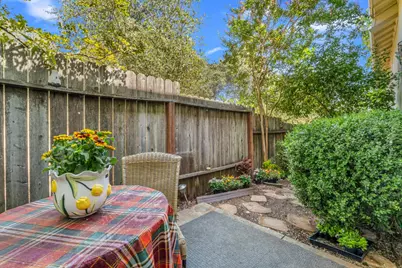
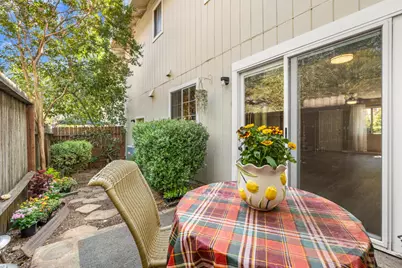
- Exterior Features: Uncovered Courtyard
Parking
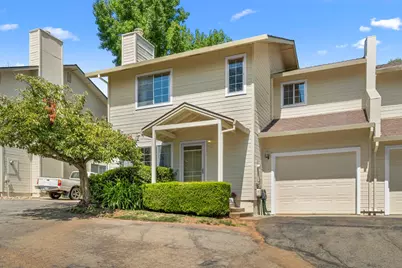
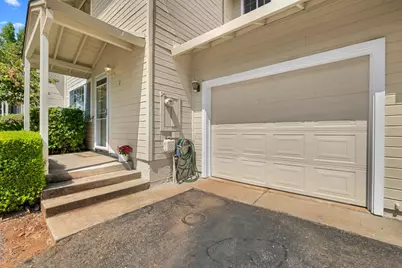
- Garage: Yes
- Garage Spaces: 1
- Parking: 24'+ Deep Garage, Attached, Garage Door Opener, Garage Facing Front, Guest Parking Available
Location
- County: El Dorado
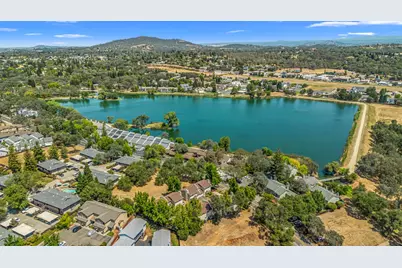
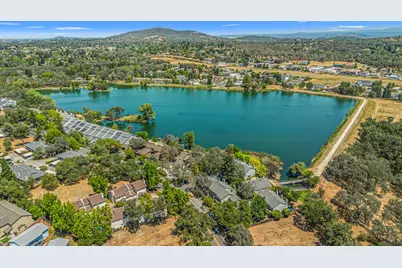
- Subdivision: Ross Court Townhouses
- Cross Streets: Estepa Drive
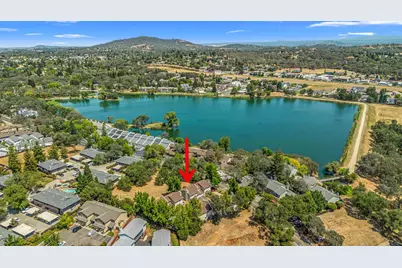
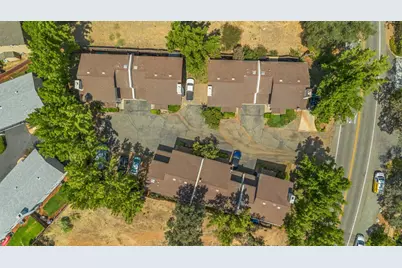
- Driving Directions: Cambridge Road to property address. There is a parking area at the top of the street and also right next to the unit.
School Information
- School District: El Dorado
- Elem School District: Rescue Union
- Midd School District: Rescue Union
- High School District: El Dorado Union High
Community
- Association: Yes
- Home Owners Assn.: 1
- Assoc. Fees Include: MaintenanceExterior, Trash, Water
- Pets Allowed: Yes
Heating & Cooling
- Cooling Type: Central
- Heating Type: Central
- Heating Fuel: Central
Utilities
- Sewer: Public Sewer
- Water: Public
- Utility Description: Electric, Internet Available
Structural Information
- Construction: Frame, Wood
- Basement: Yes
- Foundation: Concrete, Slab
- Roof: Composition
- Windows: Dual Pane Full
- Stories/Levels: 2
- Square Feet: 1,376
- Sq. Ft. Source: Assessor Auto-Fill
- Year Built: 1990
Lot Features
- Property View: Other
- Lot Size (Acres): 0.02
- Lot Size (Sq. Ft.): 871
- Street/Road Desc.: Paved
- Road Maintenance: Private Maintained Road
- Irrigation System: Public District
- Zoning: R2
- Lot Description: Dead End, Landscape Front, Low Maintenance
- Fencing (Description): Back Yard, Wood
Financial Considerations
- Association Fee: $400
- Assoc Fee Freq.: Monthly
Disclosures and Reports
- Special Conditions: None
- APN: 082-830-003-000
Listed by Future Homes and Real Estate