
This is a carousel with tiles that activate property listing cards. Use the previous and next buttons to navigate.
1/40
$1,200,000 Just Listed
This is a carousel with tiles that activate property listing cards. Use the previous and next buttons to navigate.
1/40
Property Description
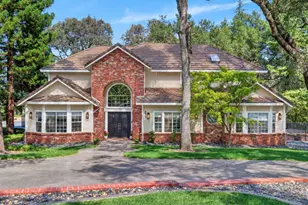
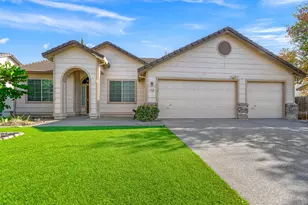
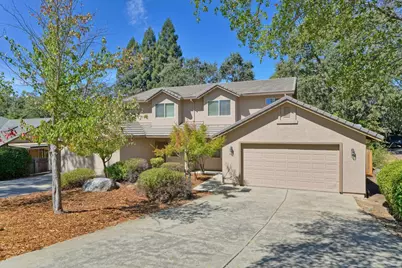
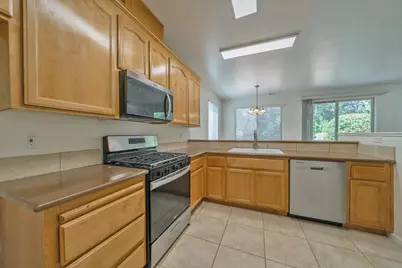
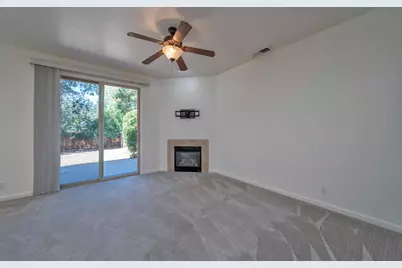
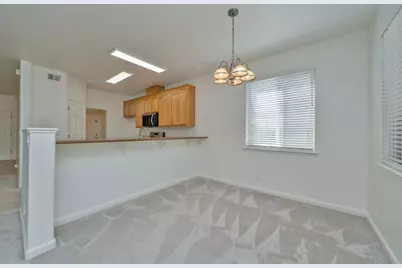
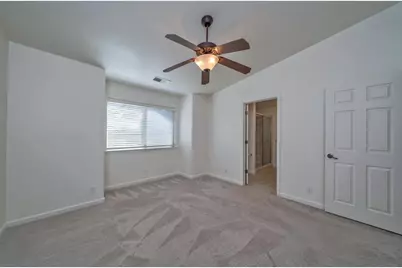
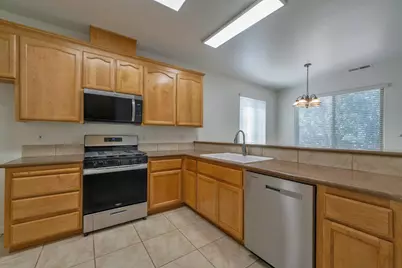
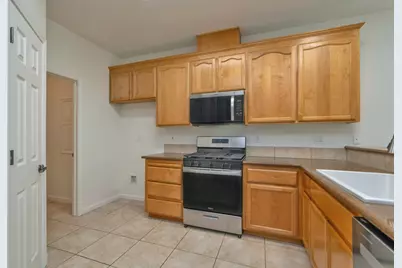
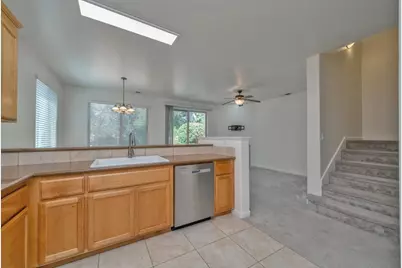
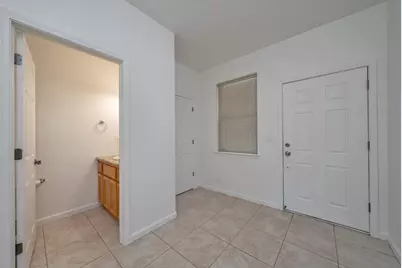
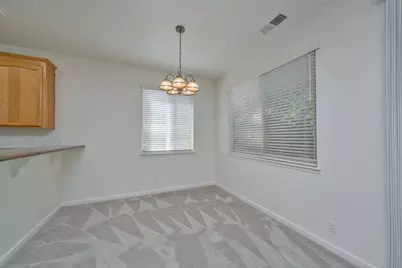
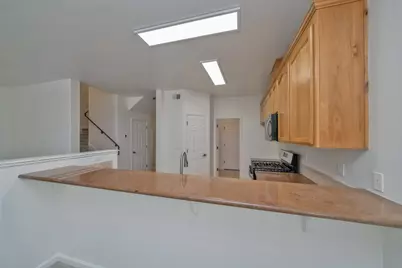
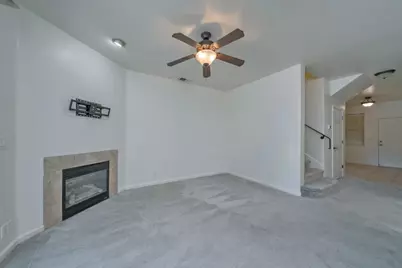
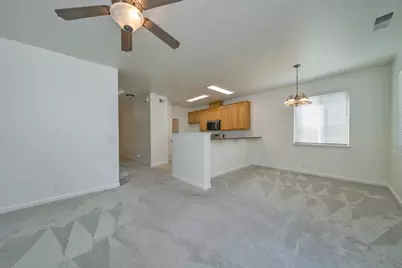
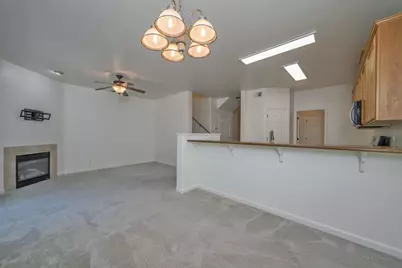
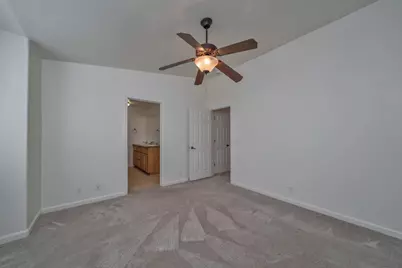
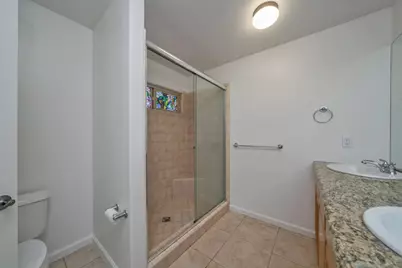
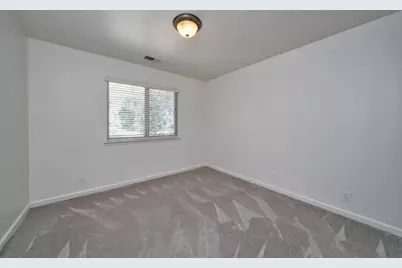
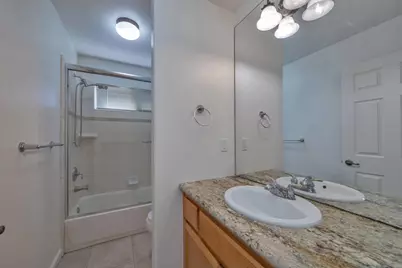
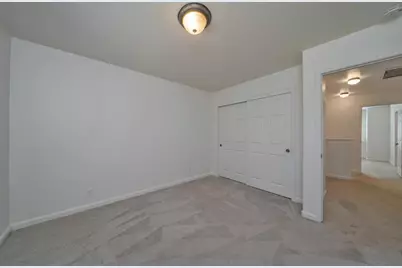
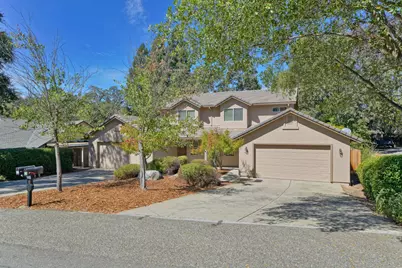
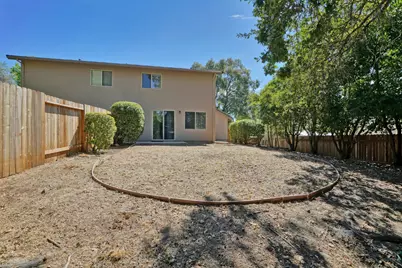
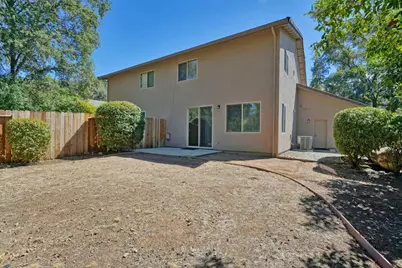
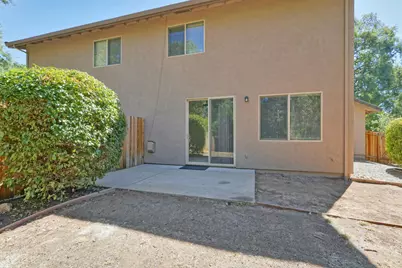
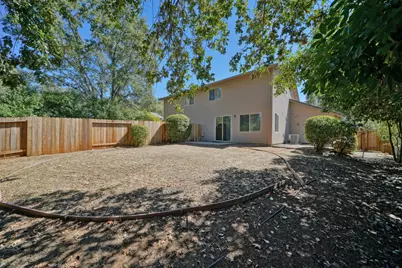
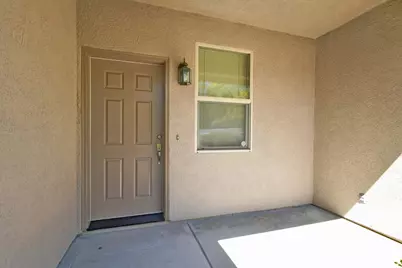
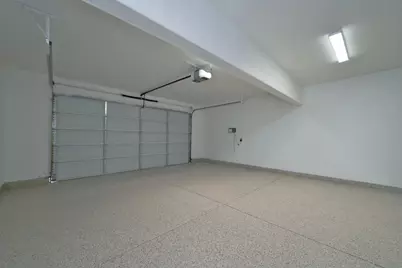
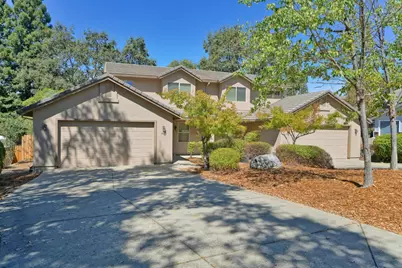
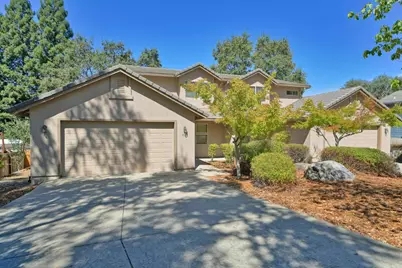
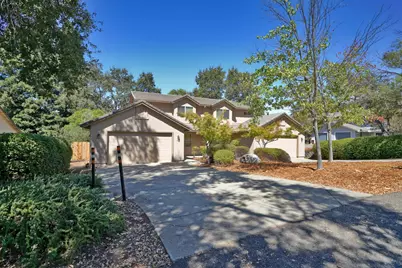
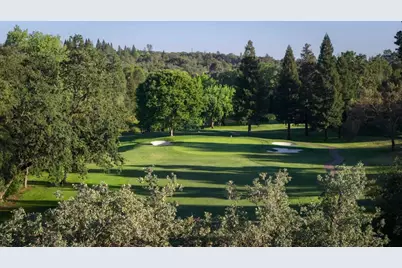
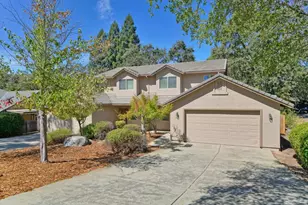
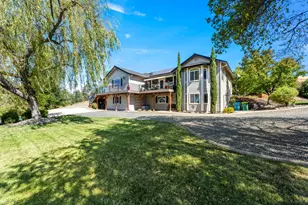
This custom-built duplex offers a rare investment opportunity in the highly desirable Cameron Park Country Club Golf Course community. Built by an award-winning builder, each spacious unit features mirror image 1,535 square feet with 3 bedrooms and 2.5 bathrooms, tile roofs, separate meters, providing an ideal layout for both owner-occupants and investors. Situated on a low-maintenance 0.30-acre cul-de-sac lot, this two-story property has been recently updated with new appliances, fresh interior paint, new carpeting and blinds. Each unit welcomes you with a private entrance leading into a spacious foyer, with guest half-bath and ample closet space. opening to a bright living and dining area complete with a cozy gas-log fireplace and direct access to a good size private fenced backyard with a patio and a owner-owned propane tank in the side yard. The well-appointed kitchen features custom cabinetry, granite countertops, lighted pantry closet, a breakfast bar, tile flooring, and is conveniently located adjacent to the separate laundry room leading to a generous 2.5 car garage offering additional space for a golf cart, perfect for enjoying the nearby golf course lifestyle. Upstairs, you'll find two secondary bedrooms, a full bathroom, and a private primary suite featuring a double vanity, walk-in closet, and en-suite bathroom. Both units are currently tenant-occupied, providing immediate rental income from day one. Whether you're looking to expand your investment portfolio or live in one unit while renting the other, this is a rare opportunity to own a quality-built duplex in one of Cameron Park's most sought-after neighborhoods.
Full Property Details
Full Property Details for 3155 Navion Ct
General
- Price: $1,200,000
- Status: Active
- Type: Single Family
- Source: METROLIST_Cali
- MLS ID: 226091637
- Updated: 7/20/2026
- Added to Site: 1 day(s) ago
Interior
- Number of Rooms: 12
- Interior Features: Vaulted Ceiling(s), Formal Entry, Storage Area(s)
- Appliances: Built-In Gas Oven, Built-In Gas Range, Gas Water Heater, Dishwasher, Microwave, Disposal, Self/Cont Clean Oven
- Flooring: Carpet, Tile
Rooms
Other Rooms
- Laundry: In Each Unit, Washer/Dryer Hookups
Exterior
- Exterior Features: Fenced Yard, Yard Space
Parking
- Garage Spaces: 2
- Total Spaces: 5
- Parking: Garage, Garage Door Opener, Golf Cart, Guest Parking Available, Interior Access
Location
- Area: 12601
- County: El Dorado
- Cross Streets: Fairway
- Driving Directions: Fairway to Navion Ct
School Information
- School District: El Dorado
- Elem School District: Rescue Union
- Midd School District: Rescue Union
- High School District: El Dorado Union High
Heating & Cooling
- Cooling Type: Ceiling Fan(s), Central
- Heating Type: Central, Propane, Fireplace(s)
Utilities
- Sewer: Sewer in Street, Public Sewer
- Water: Irrigation District, Meter on Site, Public
- Cable Available: Yes
- Utility Description: Cable Available, Sewer Connected, DSL Available, Sewer In & Connected, Electric, Internet Available, Propane
Structural Information
- Architectural Style: Two Story Contemporary
- Construction Status: Updated/Remodeled
- Construction: Frame
- Foundation: Concrete, Slab
- Roof: Tile
- Windows: Dual Pane Full, Window Coverings, Window Screens
- Stories/Levels: 2
- Square Feet: 3,070
- Sq. Ft. Source: Assessor Auto-Fill
- Year Built: 2004
Unit Information
Unit 1
- Bedrooms: 3
Unit 2
- Bedrooms: 3
Lot Features
- Lot Size (Acres): 0.3
- Lot Size (Sq. Ft.): 13,068
- Irrigation System: Irrigation Available
- Topography: Snow Line Below, Level, Trees Few
- Zoning: R2
- Lot Description: Court, Cul-De-Sac
Financial Considerations
- Tenant Pays: Cable TV, Electricity, Sewer, Gas, Grounds Care, Trash Collection, Water
Disclosures and Reports
- Special Conditions: Trust, None
- APN: 083-221-017-000
Listed by RE/MAX Gold
Get Pre-Approved Today
Schools
Schools serving 3155 Navion Ct
School Districts:Rescue Union Elementary School District, El Dorado Union High School District
| Name | Grades | Distance |
|---|---|---|
Rescue Elementary School 3880 Green Valley Road, Rescue, CA 95672 | K-5 | 2.4 mi |
Pleasant Grove Middle School 2540 Green Valley Road, Rescue, CA 95672 | 6-8 | 2.3 mi |
Ponderosa High School 3661 Ponderosa Road, Shingle Springs, CA 95682 | 9-12 | 2.5 mi |
Disclaimer:
School attendance boundaries provided by ATTOM Data Solutions and are for reference only. Contact the school directly to verify enrollment eligibility.
Price & Sales History for 3155 Navion Ct
Date
Details
Price
Change
Source
7/20/2026
Listed
$1,200,000
118.18%
MLS
9/02/2004
Sold
$550,000
—
Public Record
Disclaimer: Historical sales information is derived from public records provided by the county offices. Information is not guaranteed and should be independently verified.
Tax History
Tax History for 3155 Navion Ct
Year
Property Taxes
Change
Tax Assessment
Change
2025
$5,172
1%
$460,500
—
2023
$5,103
-1%
$460,500
—
2022
$5,134
-1%
$460,500
—
2021
$5,189
-1%
$460,500
—
2020
$5,216
—
$460,500
—
2019
$5,228
1%
$460,500
—
2018
$5,184
—
$460,500
—
2017
$5,188
1%
$460,500
1%
2016
$5,161
1%
$454,000
—
2015
$5,127
1%
$454,000
1%
2014
$5,093
-1%
$449,500
—
2013
$5,149
—
$449,500
—
Disclaimer: Historical tax information is derived from public records provided by the county offices. Information is not guaranteed and should be independently verified.
Estimate the Cost
Estimate the Cost for 3155 Navion Ct
3155 Navion Court, Cameron Park, CA 95682 (MLS# 226091637) is a Single Family property with 0 bedrooms and 0 full bathrooms. 3155 Navion Court is currently listed for $1,200,000 and was received on July 20, 2026. Want to learn more about 3155 Navion Court? Do you have questions about finding other Single Family real estate for sale in Cameron Park? You can browse all Cameron Park real estate or contact a Coldwell Banker agent to request more information.