This is a carousel with tiles that activate property listing cards. Use the previous and next buttons to navigate.
1/1
$384,000
This is a carousel with tiles that activate property listing cards. Use the previous and next buttons to navigate.
1/1
Property Description
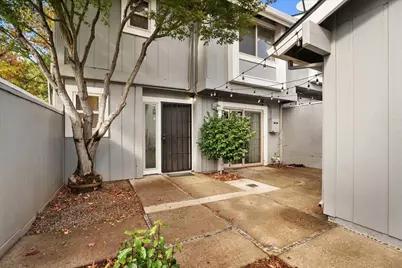
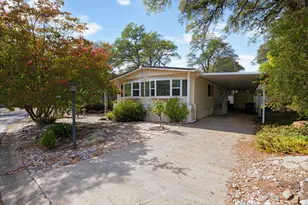
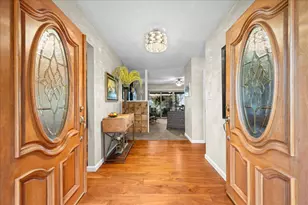
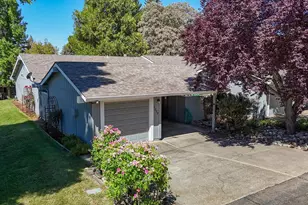
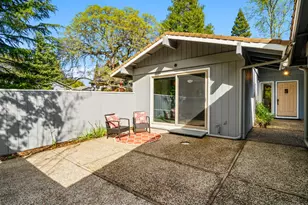
Discover the perfect blend of privacy and convenience in this end-unit condo, ideally positioned next to open space. With 2 bedrooms, 1.5 bathrooms, and detached 1-car garage, this home offers a warm welcome from the moment you walk into the large, enclosed courtyard. The inviting family room features a cozy pellet stove and opens to the dining room, both looking out double sliding doors to the spacious back patio. The kitchen shines with granite countertops, stainless steel appliances including refrigerator with ice maker, bar seating, and modern green cabinetry, an ideal space for cooking and entertaining. Another sliding door at the end of the kitchen brings light and openness to the inside laundry area with a washer and dryer that stay! Upstairs are two generously sized bedrooms, each with walk-in closets. Don't miss the custom closet system in one of the closets for maximum organization. A beautifully updated bathroom with granite counters and lots of cabinet storage. Outside are two spacious and fenced patio areas, one in the private backyard and one in the front courtyard, both shaded by mature trees for year-round enjoyment. A Generac generator gives value and peace of mind in the event of power outages. HVAC is 3 years old and water heater was recently replaced. HOA maintains and insures the home's exterior and roof. Located just steps from Cameron Park Country Club and minutes from Hwy 50 and Cameron Park Lake.
Full Property Details
Full Property Details for 3292 Amethyst Ln
General
- Sold For: $384,000
- HOA FEE: $599/month
- Status: Closed
- Type: Condo
- Source: METROLIST_Cali
- MLS ID: 226061151
- Added to Site: 105 day(s) ago
Interior
- Fireplace: Yes
- Number of Fireplaces: 1
- Fireplace(s): Living Room, Pellet Stove, Raised Hearth
- Appliances: Free Standing Gas Range, Free Standing Refrigerator, Ice Maker, Dishwasher, Disposal, Microwave, Free Standing Gas Oven
- Flooring: Carpet, Laminate
Rooms
Bathrooms
- Total Bathrooms: 2
- Full Bathrooms: 1
- Half Bathrooms: 1
Bedrooms
- Total Bedrooms: 2
- Primary Bedroom: Walk-In Closet
Other Rooms
- Kitchen: Breakfast Area, Granite Counter
- Dining Room: Breakfast Nook, Dining/Living Combo
- Laundry: Dryer Included, Electric, Ground Floor, Washer Included, Inside Area
Additional Information
- Shared Amenities: Other
Exterior
- Exterior Features: Uncovered Courtyard
Parking
- Garage: Yes
- Garage Spaces: 1
- Parking: Detached, Garage Door Opener, Garage Facing Front
Location
- County: El Dorado
- Cross Streets: Heights Dr
- Driving Directions: Hwy 50 to North on Cameron Park Dr, West on Country Club Dr, Right on Royal Dr, Left on Heights Dr, Right on Amethyst Ln.
School Information
- School District: El Dorado
Community
- Association: Yes
- Home Owners Assn.: 1
- Assoc. Fees Include: MaintenanceExterior, MaintenanceGrounds, Sewer, Water
Heating & Cooling
- Cooling Type: Ceiling Fan(s), Central, Whole House Fan
- Heating Type: Pellet Stove, Central, Fireplace(s)
- Heating Fuel: Pellet Stove, Central, Fireplace(s)
Utilities
- Sewer: Public Sewer
- Water: Public, Water District
- Utility Description: Cable Available, Public, Electric, Sewer In & Connected, Internet Available
Structural Information
- Construction: Wood
- Basement: Yes
- Foundation: Concrete, Slab
- Roof: Composition
- Windows: Dual Pane Full, Window Coverings, Window Screens
- Stories/Levels: 2
- Square Feet: 1,272
- Sq. Ft. Source: Assessor Auto-Fill
- Year Built: 1974
Lot Features
- Lot Size (Acres): 0.07
- Lot Size (Sq. Ft.): 3,049
- Irrigation System: Other
- Topography: Trees Few
- Zoning: R2
- Lot Description: Adjacent to Golf Course, Corner, Low Maintenance
- Fencing (Description): Back Yard, Front Yard
Financial Considerations
- Association Fee: $599
- Assoc Fee Freq.: Monthly
Disclosures and Reports
- Special Conditions: None
- APN: 082-491-022-000
Listed by RE/MAX Gold El Dorado Hills
Sold by Fathom Realty Group, Inc.

Get Pre-Approved Today
Schools
Schools serving 3292 Amethyst Ln
School Districts:Buckeye Union Elementary School District, El Dorado Union High School District
| Name | Grades | Distance |
|---|---|---|
Blue Oak Elementary School 2391 Merrychase Drive, Cameron Park, CA 95682 | K-5 | 1.3 mi |
Camerado Springs Middle School 2480 Merrychase Drive, Cameron Park, CA 95682 | 6-8 | 1.2 mi |
Ponderosa High School 3661 Ponderosa Road, Shingle Springs, CA 95682 | 9-12 | 2.3 mi |
Disclaimer:
School attendance boundaries provided by ATTOM Data Solutions and are for reference only. Contact the school directly to verify enrollment eligibility.
Price & Sales History for 3292 Amethyst Ln
Date
Details
Price
Change
Source
8/13/2026
Sold
$384,000
-1.29%
MLS
5/15/2026
Listed
$389,000
—
MLS
Disclaimer: Historical sales information is derived from public records provided by the county offices. Information is not guaranteed and should be independently verified.
3292 Amethyst Lane, Cameron Park, CA 95682 (MLS# 226061151) is a Condo property that was sold at $384,000 on August 13, 2026. Want to learn more about 3292 Amethyst Lane? Do you have questions about finding other Condo real estate for sale in Cameron Park? You can browse all Cameron Park real estate or contact a Coldwell Banker agent to request more information.