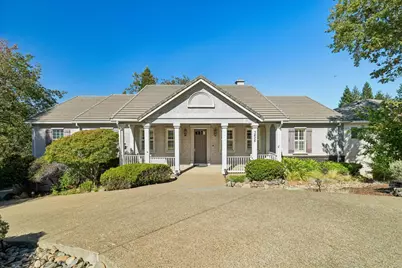
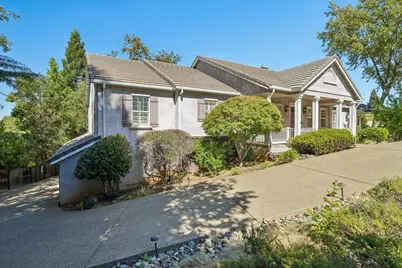
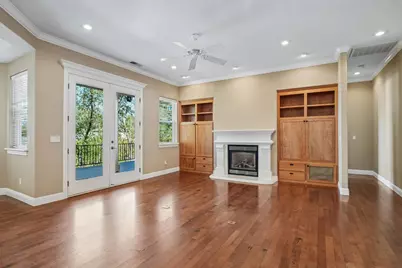
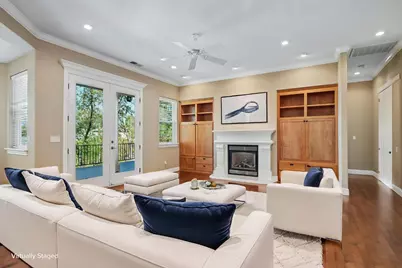
Full Property Details for 3428 Chasen Dr
General
- Price: $960,000
- Status: Active
- Type: Single Family
- Source: METROLIST_Cali
- MLS ID: 226118063
- Updated: 9/19/2026
- Added to Site: Today
Interior
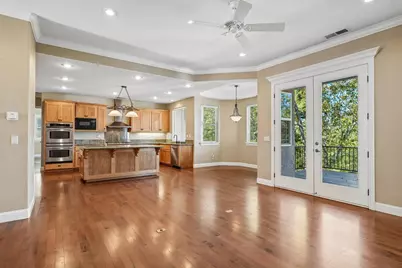
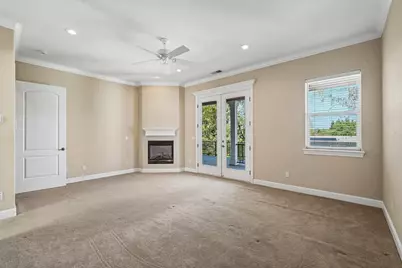
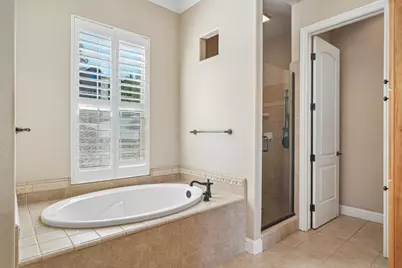
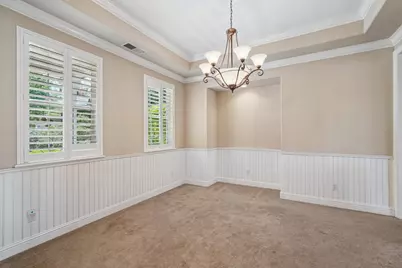
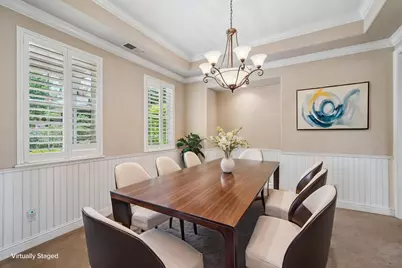
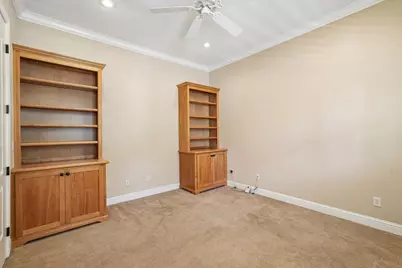
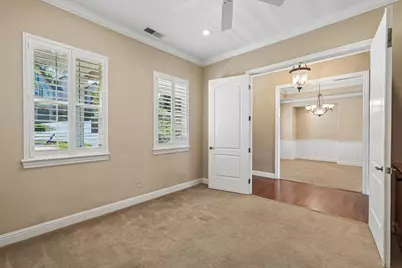
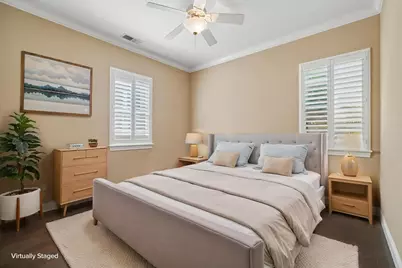
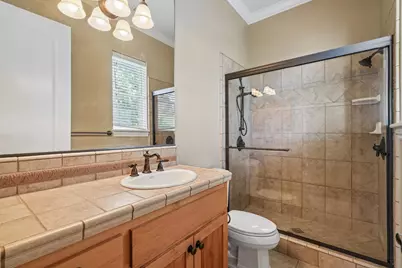
- Rooms/Areas: Primary Bathroom, Primary Bedroom, Primary Bedrooms 2+, Office, Dining Room, Family Room, Kitchen, Laundry, Living Room
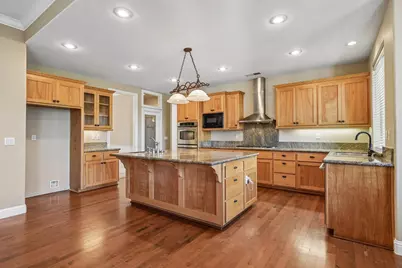
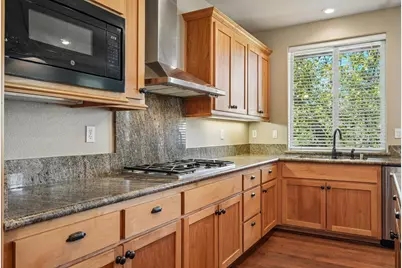
- Appliances: Built-In Electric Oven, Gas Cook Top, Dishwasher, Microwave
- Flooring: Carpet, Laminate, Wood
Rooms
- Total Bathrooms: 4
- Full Bathrooms: 3
- Half Bathrooms: 1
- Total Bedrooms: 3
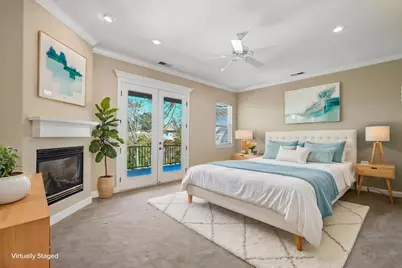
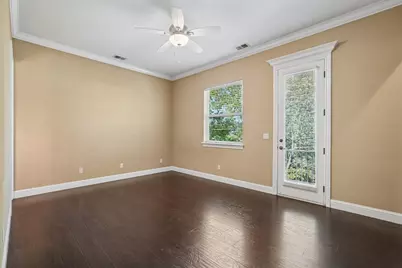
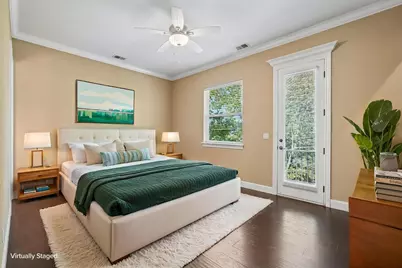
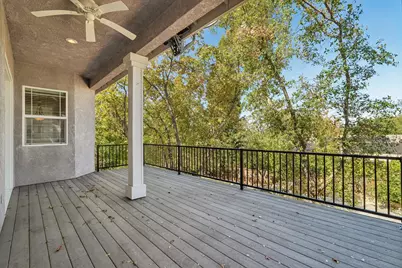
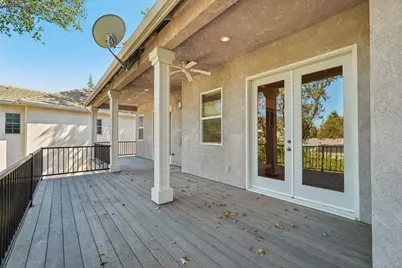
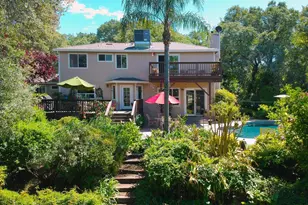
- Primary Bedroom: Balcony, Ground Floor, Walk-In Closet, Outside Access
- Kitchen: Breakfast Area, Granite Counter, Island, Island w/Sink
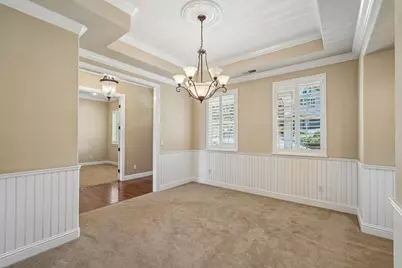
- Dining Room: Formal Area
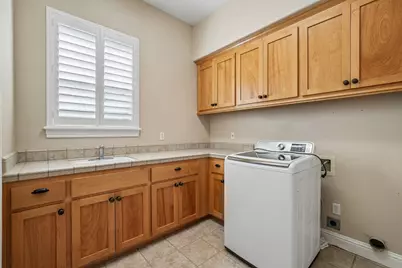
- Laundry: Cabinets
Additional Information
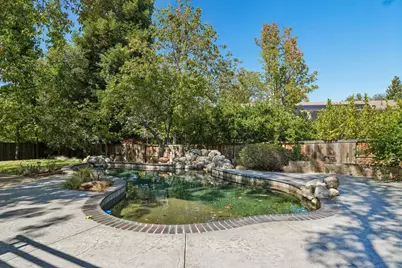
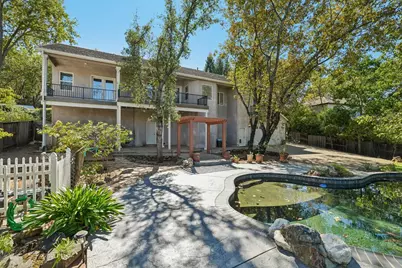
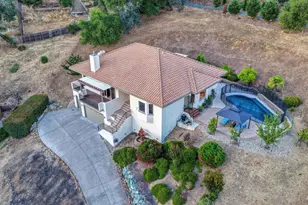
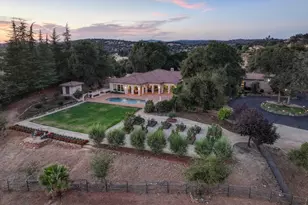
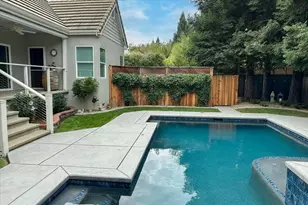
- Pool: Yes
- Pool Description: Built-In
Parking
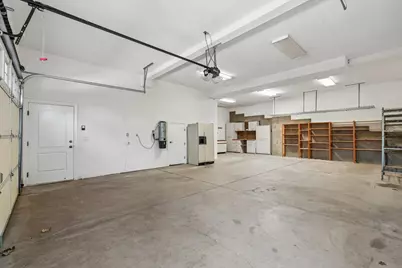
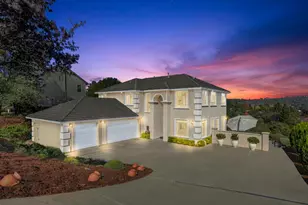
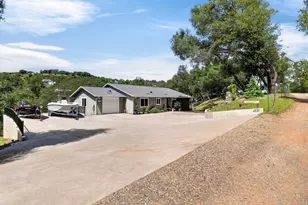
- Garage: Yes
- Garage Spaces: 4
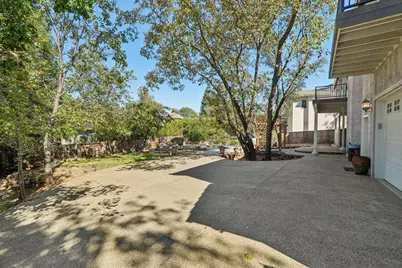
- Parking: Private, Attached, Garage Door Opener, Garage Facing Rear, Interior Access
Location
- County: El Dorado
- Cross Streets: Raben Way
- Driving Directions: From Highway 50, take the Cameron Park Drive exit (Exit 35) and head north. Turn right on Meder Road, then right on Chasen Drive and continue to 3428 Chasen Drive.
School Information
- School District: El Dorado
- Elem School District: Buckeye Union
- Midd School District: Buckeye Union
- High School District: El Dorado Union High
Community
Heating & Cooling
- Cooling Type: Ceiling Fan(s), Central, Whole House Fan
- Heating Type: Central
- Heating Fuel: Central
Utilities
- Sewer: Public Sewer
- Water: Meter Paid
- Utility Description: Cable Connected, Sewer Connected, Propane
Structural Information
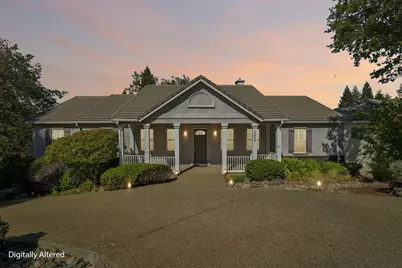
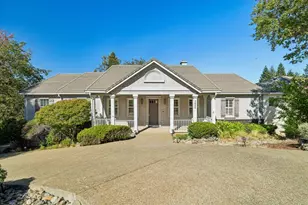
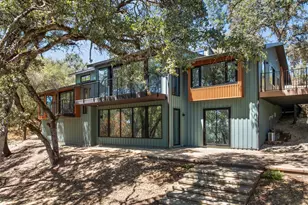
- Architectural Style: Two Story Contemporary, Craftsman
- Construction: Concrete, Stucco, Frame
- Basement: Yes
- Foundation: Concrete
- Roof: Cement, Tile
- Stories/Levels: 2
- Square Feet: 2,526
- Sq. Ft. Source: Assessor Auto-Fill
- Year Built: 2002
Lot Features
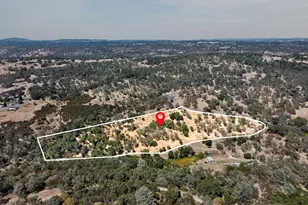
- Lot Size (Acres): 0.35
- Lot Size (Sq. Ft.): 15,246
- Irrigation System: Meter Paid
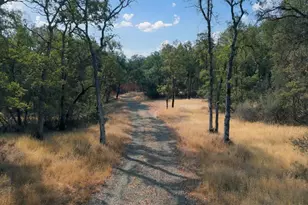
- Topography: Downslope
- Zoning: RE
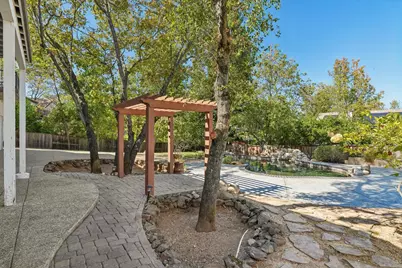
- Lot Description: Auto Sprinkler Rear, Landscape Back, Landscape Front
- Fencing (Description): Back Yard
Disclosures and Reports
- Special Conditions: Trust
- APN: 070-341-009-000
Listed by Real Estate Source Inc