This is a carousel with tiles that activate property listing cards. Use the previous and next buttons to navigate.
1/1
$1,190,000
This is a carousel with tiles that activate property listing cards. Use the previous and next buttons to navigate.
1/1
Property Description
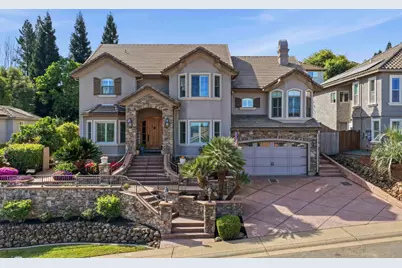
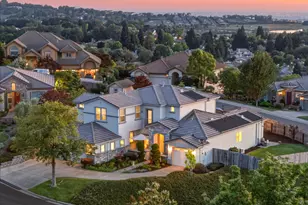
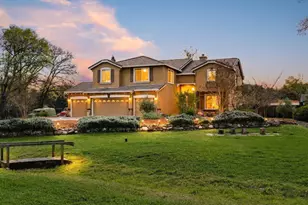
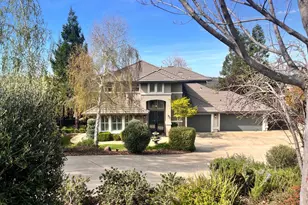
Welcome to your ultimate luxury retreat. This upgraded custom estate is a masterpiece designed for elegant entertaining. Currently offering 3 bedrooms, a dedicated office, and a Bonus room with an indoor putting green, the flexible layout easily accommodates up to 5 bedrooms. The breathtaking family room flows seamlessly into a chef's kitchen with premium granite, stainless appliances, a built-in fridge, custom cabinets, a pot filler, a butler's pantry, a wonderful walk-in pantry, & breakfast nook. Cabinet-integrated toe-kick heating vents provide cozy, targeted warmth for your feet in the kitchen and primary bathroom. Primary suite premiere features include coffee/drink bar, huge walk in closet, and jacuzzi tub with tv and cozy fireplace. Enjoy incredible energy efficiency with OWNED SOLAR. Step outside to your private backyard oasis featuring a sparkling pool with waterfalls, relaxing spa, outdoor kitchen, cozy fireplace, a second putting green, and a supersized custom playhouse! Large enough for a queen-size bed, this versatile space is ideal for a playroom or detached office. Adding charm is a vibrant orchard yielding apples, plums, peaches, lemons, and oranges. Quality details include a private wine cellar, Lutron lighting, 3 elegant fireplaces, Andersen windows, a whole-house fan, whole house vacuum system throughout home and in garage, 220V for EV charger, and a massive 6-car garage with lots of storage cabinets. Views of the snow-capped Sierras and beautiful sunsets. No HOA and no Mello Roos.
Full Property Details
Full Property Details for 4023 Plateau Cir
General
- Sold For: $1,190,000
- Status: Closed
- Type: Single Family
- Source: METROLIST_Cali
- MLS ID: 226038633
- Added to Site: 46 day(s) ago
Interior
- Rooms/Areas: Master Bathroom, Master Bedroom, Bonus Room, Office, Great Room, Wine Storage Area, Laundry
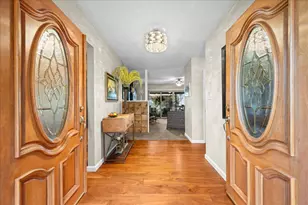
- Interior Features: Cathedral Ceiling, Formal Entry
- Fireplace: Yes
- Number of Fireplaces: 3
- Fireplace(s): Living Room, Master Bedroom, Outside, Double-Sided, Gas Piped
- Appliances: Free Standing Gas Range, Built-In Freezer, Built-In Refrigerator, Hood Over Range, Dishwasher, Disposal, Microwave, Free Standing Electric Oven, Wine Refrigerator
- Flooring: Carpet, Stone, Tile, Wood
Rooms
Bathrooms
- Total Bathrooms: 4
- Full Bathrooms: 4
- Bathroom Features: Double Sinks, Jetted Tub, Stone, Multiple Shower Heads, Walk-In Closet
- Primary Bathroom: Double Sinks, Jetted Tub, Stone, Multiple Shower Heads, Walk-In Closet
Bedrooms
- Total Bedrooms: 4
- Primary Bedroom: Surround Sound, Sitting Area, Wet Bar
- Optional Bedroom: 5
Other Rooms
- Kitchen: Butlers Pantry, Pantry Closet, Granite Counter, Island w/Sink, Kitchen/Family Combo
- Dining Room: Breakfast Nook, Formal Room, Dining Bar
- Laundry: Cabinets, Sink, Gas Hook-Up, Upper Floor, Inside Room
Additional Information
- Pool: Yes
- Pool Description: Built-In, On Lot, Pool/Spa Combo, Fenced, Gunite Construction
- Equipment: Audio/Video Prewired, Central Vacuum
Exterior
- Exterior Features: Kitchen, Built-In Barbeque
Parking
- Garage: Yes
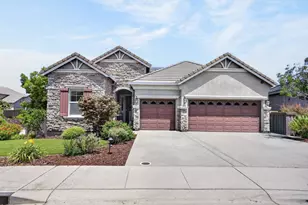
- Garage Spaces: 6
- Parking: 24'+ Deep Garage, Attached, Tandem Garage, Garage Door Opener, Garage Facing Front
Location
- County: El Dorado
- Cross Streets: Wilkinson
- Driving Directions: Cambridge Road North. Left on Sandhurst, Left on Wilkinson, Right on Plateau.
School Information
- School District: El Dorado
Community
- Pets Allowed: Yes
Heating & Cooling
- Cooling Type: Ceiling Fan(s), Central, Whole House Fan, Multi-Zone
- Heating Type: Propane, Central, Propane Stove, Multi-Zone
- Heating Fuel: Propane, Central, Propane Stove, MultiZone
Utilities
- Sewer: Sewer in Street
- Water: Public
- Utility Description: Public, Sewer In & Connected, Propane Tank Leased
Structural Information
- Architectural Style: Two Story
- Construction: Stone, Stucco, Frame, Wood
- Basement: Yes
- Foundation: Raised
- Roof: Tile
- Windows: Dual Pane Full, Low E Glass Full
- Stories/Levels: 2
- Square Feet: 3,346
- Sq. Ft. Source: Assessor Auto-Fill
- Year Built: 2005
Lot Features
- Property View: Mountains
- Mountain views: Yes
- Lot Size (Acres): 0.238
- Lot Size (Sq. Ft.): 10,367
- Irrigation System: Public District
- Topography: Lot Grade Varies
- Zoning: Res
- Lot Description: Auto Sprinkler F&R, Curb(s)/Gutter(s), Landscape Back
- Fencing (Description): Back Yard, Wood
Disclosures and Reports
- Special Conditions: None
- APN: 116-690-12-100
Listed by Folsom Lake Realty
Sold by Realty Point

Get Pre-Approved Today
Schools
Schools serving 4023 Plateau Cir
School Districts:Rescue Union Elementary School District, El Dorado Union High School District
| Name | Grades | Distance |
|---|---|---|
Green Valley Elementary School, Rescue, CA 2380 Bass Lake Road, Rescue, CA 95672 | K-5 | 1 mi |
Pleasant Grove Middle School 2540 Green Valley Road, Rescue, CA 95672 | 6-8 | 1.4 mi |
Ponderosa High School 3661 Ponderosa Road, Shingle Springs, CA 95682 | 9-12 | 3.3 mi |
Disclaimer:
School attendance boundaries provided by ATTOM Data Solutions and are for reference only. Contact the school directly to verify enrollment eligibility.
Price & Sales History for 4023 Plateau Cir
Date
Details
Price
Change
Source
5/19/2026
Sold
$1,190,000
3.48%
MLS
4/08/2026
Listed
$1,150,000
—
MLS
Disclaimer: Historical sales information is derived from public records provided by the county offices. Information is not guaranteed and should be independently verified.
4023 Plateau Circle, Cameron Park, CA 95682 (MLS# 226038633) is a Single Family property that was sold at $1,190,000 on May 19, 2026. Want to learn more about 4023 Plateau Circle? Do you have questions about finding other Single Family real estate for sale in Cameron Park? You can browse all Cameron Park real estate or contact a Coldwell Banker agent to request more information.