This is a carousel with tiles that activate property listing cards. Use the previous and next buttons to navigate.
1/58
$650,000 Just Listed
This is a carousel with tiles that activate property listing cards. Use the previous and next buttons to navigate.
1/58
Property Description
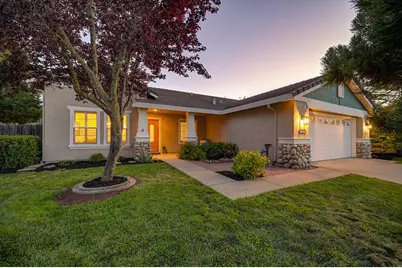
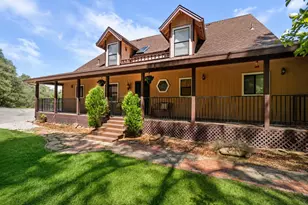
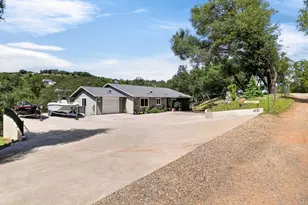
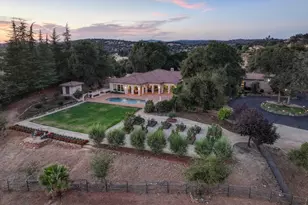
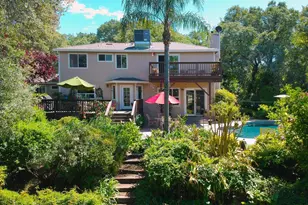
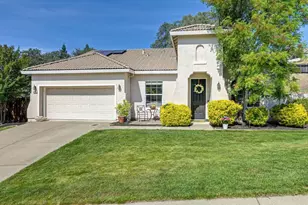
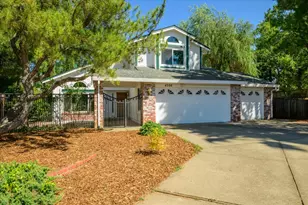
Immaculate 1-story residence located in a cul-de-sac in desirable Cambridge Oaks. On a .22 acre size lot, with 4 bedrooms and solar system, this home features many upgraded custom amenities. The kitchen includes an island, stainless appliances, and pantry closet that opens to the spacious family room. Entertain with ease in the formal living/dining room combination, perfect for hosting guests. Retreat to the primary suite with double sinks and walk-in closet. Interior upgrades include; luxury vinyl plank flooring, new carpet, ceiling fans in all 4 bedrooms, custom hardware and lighting, and plantation shutters. Whole house fan plus an updated HVAC system. Step outside to the expansive rear yard with attached pergola, generous patio space, mature landscaping, turf lawn, plus two sheds with one having light and power. The front yard has a koi pond, lawn area, and an Apple tree, creating beautiful curb appeal. Close proximity to a park and HWY 50. This meticulously maintained home is truly move-in ready and shows like a model!
Full Property Details
Full Property Details for 4914 Whitman Ct
General
- Price: $650,000
- Status: Active
- Type: Single Family
- Source: METROLIST_Cali
- MLS ID: 226095785
- Updated: 8/1/2026
- Added to Site: Today
Interior
- Appliances: Free Standing Gas Range, Free Standing Refrigerator, Dishwasher, Microwave
- Flooring: Carpet, Tile, Luxury Vinyl Plank
Rooms
Bathrooms
- Total Bathrooms: 2
- Full Bathrooms: 2
- Bathroom Features: Double Sinks, Tile, Tub with Shower Over, Walk-In Closet, Window
- Primary Bathroom: Double Sinks, Tile, Tub w/Shower Over, Walk-In Closet, Window
Bedrooms
- Total Bedrooms: 4
Other Rooms
- Kitchen: Breakfast Area, Other Counter, Pantry Closet, Island, Kitchen/Family Combo
- Dining Room: Dining/Living Combo
- Laundry: Cabinets, Electric, Hookups Only, Inside Room
Parking
- Garage: Yes
- Garage Spaces: 2
- Parking: Garage Door Opener, Garage Facing Front
Location
- County: El Dorado
- Subdivision: Cambridge Oaks
- Cross Streets: Crazy Horse Rd
- Driving Directions: Crazy Horse Rd to Whitman Ct
School Information
- School District: El Dorado
- Elem School District: Buckeye Union
- Midd School District: Buckeye Union
- High School District: El Dorado Union High
Heating & Cooling
- Cooling Type: Central, Whole House Fan
- Heating Type: Central
- Heating Fuel: Central
Utilities
- Sewer: Public Sewer
- Water: Meter on Site, Water District
- Cable Available: Yes
- Utility Description: Cable Available, Public, Sewer Connected, Solar, Propane Tank Leased
Structural Information
- Construction: Stucco, Frame
- Basement: Yes
- Foundation: Concrete, Slab
- Roof: Tile
- Stories/Levels: 1
- Square Feet: 1,820
- Sq. Ft. Source: Assessor Auto-Fill
- Year Built: 2000
Additional Structures
- Other Structures: Shed(s), Storage
Lot Features
- Lot Size (Acres): 0.22
- Lot Size (Sq. Ft.): 9,583
- Irrigation System: Irrigation District
- Topography: Trees Few
- Zoning: Residential
- Lot Description: Auto Sprinkler F&R, Cul-De-Sac
- Fencing (Description): Back Yard
Disclosures and Reports
- Special Conditions: None
- APN: 119-301-007-000
Listed by Redfin Corporation
Get Pre-Approved Today
Schools
Schools serving 4914 Whitman Ct
School Districts:Buckeye Union Elementary School District, El Dorado Union High School District
| Name | Grades | Distance |
|---|---|---|
Blue Oak Elementary School 2391 Merrychase Drive, Cameron Park, CA 95682 | K-5 | 0.4 mi |
Camerado Springs Middle School 2480 Merrychase Drive, Cameron Park, CA 95682 | 6-8 | 0.3 mi |
Ponderosa High School 3661 Ponderosa Road, Shingle Springs, CA 95682 | 9-12 | 3.7 mi |
Disclaimer:
School attendance boundaries provided by ATTOM Data Solutions and are for reference only. Contact the school directly to verify enrollment eligibility.
Price & Sales History for 4914 Whitman Ct
Date
Details
Price
Change
Source
8/01/2026
Listed
$650,000
117.39%
MLS
8/30/2002
Sold
$299,000
—
Public Record
Disclaimer: Historical sales information is derived from public records provided by the county offices. Information is not guaranteed and should be independently verified.
Tax History
Tax History for 4914 Whitman Ct
Year
Property Taxes
Change
Tax Assessment
Change
2025
$5,072
4%
$439,991
2%
2023
$4,877
—
$431,365
2%
2023
$4,877
1%
$422,908
2%
2022
$4,810
1%
$414,617
2%
2021
$4,753
1%
$406,488
1%
2020
$4,694
2%
$402,321
2%
2019
$4,620
2%
$394,434
2%
2018
$4,509
2%
$386,701
2%
2017
$4,424
1%
$379,119
2%
2016
$4,390
2%
$371,686
4%
2015
$4,297
—
$356,500
—
2014
$4,315
19%
$356,500
23%
2013
$3,639
—
$291,000
—
Disclaimer: Historical tax information is derived from public records provided by the county offices. Information is not guaranteed and should be independently verified.
Estimate the Cost
Estimate the Cost for 4914 Whitman Ct
4914 Whitman Court, Cameron Park, CA 95682 (MLS# 226095785) is a Single Family property with 4 bedrooms and 2 full bathrooms. 4914 Whitman Court is currently listed for $650,000 and was received on August 01, 2026. Want to learn more about 4914 Whitman Court? Do you have questions about finding other Single Family real estate for sale in Cameron Park? You can browse all Cameron Park real estate or contact a Coldwell Banker agent to request more information.