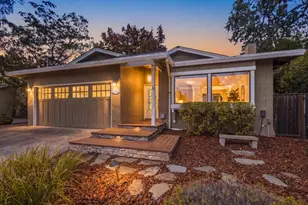
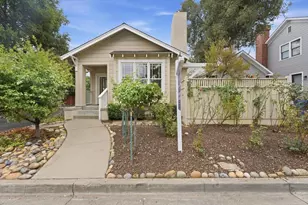
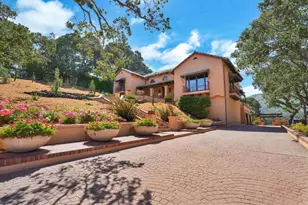
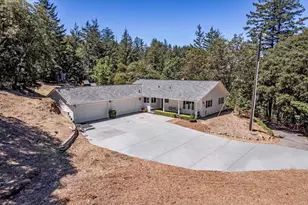
This is a carousel with tiles that activate property listing cards. Use the previous and next buttons to navigate.
1/1
$2,700,000
This is a carousel with tiles that activate property listing cards. Use the previous and next buttons to navigate.
1/1
Property Description
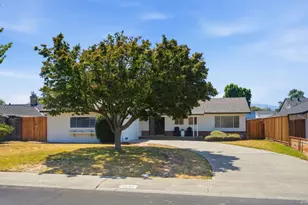
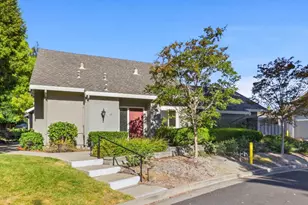
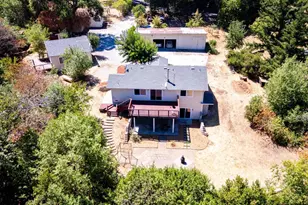
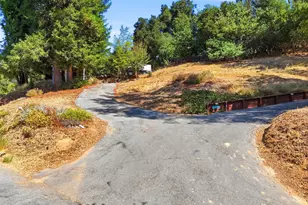
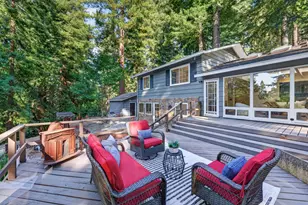
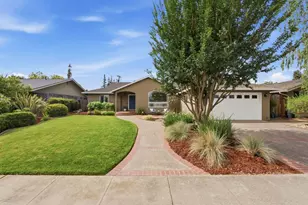
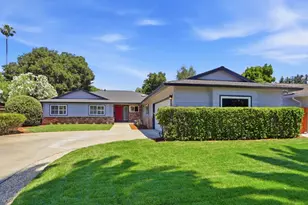
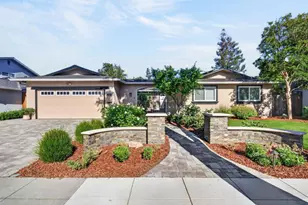
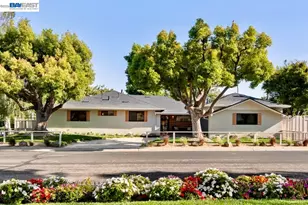
Welcome to 1346 El Moro Drive, a spacious Campbell home offering 4 beds, 3.5 baths & 2,500 sq ft of comfortable living space on a generous 11,000 sq ft lot. A long driveway & inviting front porch set a welcoming tone before you step inside. The living room offers a sense of separation from the rest of the home, with a fireplace adding warmth & coziness to the space. The kitchen features white tile counters & backsplash, a stainless steel dishwasher & refrigerator, and ample counter space for cooking & entertaining. Off the kitchen, living room & primary bedroom, easy backyard access brings the main living spaces together. The primary bedroom features a vaulted ceiling & sliding glass door that fills the space with natural light. The primary bathroom is finished with smooth marble flooring, a separate glass-door shower & soaking tub, and extra closet storage. The remaining bedrooms are centrally arranged for a layout that feels both spacious & connected. The backyard is generously sized, offering plenty of room to enjoy the lot's full potential. Close to Downtown Campbell & the Pruneyard for shopping, dining & recreation, with easy access to Highway 17. Served by Campbell Union School District. A wonderful blend of comfort & convenience in the heart of Campbell!
Full Property Details
Full Property Details for 1346 El Moro Dr
General
- Sold For: $2,700,000
- Status: Closed
- Type: Single Family
- Source: RE_Infolink
- MLS ID: ML82057342
- Added to Site: 55 day(s) ago
Interior
- Fireplace(s): Family Room
Rooms
Bathrooms
- Total Bathrooms: 4
- Full Bathrooms: 3
- Half Bathrooms: 1
- Bathroom Features: Double Sinks, Primary - Oversized Tub, Primary - Stall Shower(s), 1 Shower over Tub
Bedrooms
- Total Bedrooms: 4
Other Rooms
- Family Room: Separate Family Room
- Kitchen: Dishwasher, Exhaust Fan, Freezer, Microwave, Electric Oven/Range, Refrigerator
Additional Information
- Extras: Not Applicable
Parking
- Garage Spaces: 2
- Parking Features: Attached Garage
Location
- Area: Campbell
- County: Santa Clara
- Cross Streets: S. Peter Dr.
Heating & Cooling
- Cooling Type: Central AC
- Heating Type: Forced Air, Gas
Utilities
- Sewer: Public Sewer
- Water: Public
- Utility Description: Public Utilities
Structural Information
- Construction: Detached
- Foundation: Concrete Perimeter
- Roof: Composition, Shingle
- Square Feet: 2,454
- Year Built: 1956
Lot Features
- Minimum Lot Size: 11315
- Lot Size (Sq. Ft.): 11,315
- Zoning: R-1-6
Listed by KW Bay Area Estates, Benjamin Frieden
Sold by Skwb02, Kavita Parikh and Keller Williams Tri-Valley Rea, Abhishek Parikh

Get Pre-Approved Today
Schools
Schools serving 1346 El Moro Dr
School Districts:Cambrian Elementary School District, Campbell Union High School District
| Name | Grades | Distance |
|---|---|---|
Bagby Elementary School 1840 Harris Avenue, San Jose, CA 95124 | K-5 | 0.5 mi |
Price Charter Middle School 2650 New Jersey Avenue, San Jose, CA 95124 | 6-8 | 0.8 mi |
Branham High School 1570 Branham Lane, San Jose, CA 95118 | 9-12 | 2.5 mi |
Disclaimer:
School attendance boundaries provided by ATTOM Data Solutions and are for reference only. Contact the school directly to verify enrollment eligibility.
Price & Sales History for 1346 El Moro Dr
Date
Details
Price
Change
Source
9/08/2026
Sold
$2,700,000
8.09%
MLS
8/11/2026
Listed
$2,498,000
—
MLS
Disclaimer: Historical sales information is derived from public records provided by the county offices. Information is not guaranteed and should be independently verified.
1346 El Moro Dr, Campbell, CA 95008 (MLS# ML82057342) is a Single Family property that was sold at $2,700,000 on September 08, 2026. Want to learn more about 1346 El Moro Dr? Do you have questions about finding other Single Family real estate for sale in Campbell? You can browse all Campbell real estate or contact a Coldwell Banker agent to request more information.