This is a carousel with tiles that activate property listing cards. Use the previous and next buttons to navigate.
1/1
$1,828,610
This is a carousel with tiles that activate property listing cards. Use the previous and next buttons to navigate.
1/1
Property Description
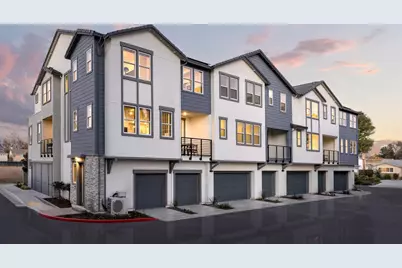
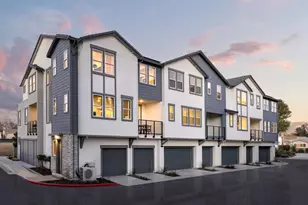
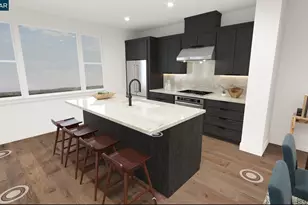
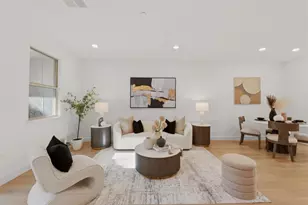
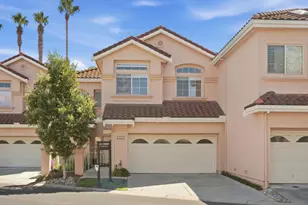
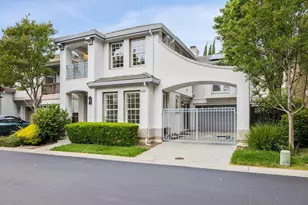
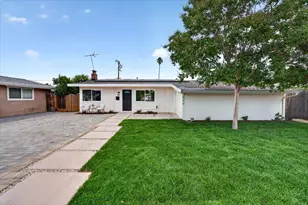
Consistently listed among the county's most desirable places to live, Campbell is the setting for Monarch, a boutique community of new construction homes. This brand-new construction home nestled in the heart of Campbell. This residence offers a blend of comfort and modern amenities with a kitchen that is well-equipped with a variety of appliances, including an electric cooktop, built-in oven, and a pantry. Enjoy gatherings in the great room or dining area, both complemented by beautiful flooring throughout. Featuring energy-efficient amenities such as solar power and battery backup, Energy Star appliances, ensuring a sustainable and cost-effective living environment. This home has modern necessities including but not limited to upstairs laundry room, 2 car garage with a level 2 electric charger outlet. New construction using the latest innovative technologies and built by a company with over 75 years of experience. The home offers heating and cooling via a multi-zone setup controlled by individual room controls. The high ceiling and walk-in closet are added bonuses for comfort and storage. Situated within the Campbell Union Elementary School District, this home is a perfect blend of convenience and modern amenities. Pictures are of model home not actual home.
Full Property Details
Full Property Details for 271 Wagon Way 38-03 - Plan 4
General
- Sold For: $1,828,610
- HOA FEE: $351/month
- Status: Closed
- Type: Townhouse
- Source: RE_Infolink
- MLS ID: ML82042598
- Added to Site: 92 day(s) ago
Interior
- Interior Features: Walk-In Closet
- Flooring: Hardwood, Tile
Rooms
Bathrooms
- Total Bathrooms: 4
- Full Bathrooms: 3
- Half Bathrooms: 1
- Bathroom Features: Double Sinks, Full on Ground Floor, Primary - Stall Shower(s), 1 Shower over Tub, Tile
Bedrooms
- Total Bedrooms: 3
- Bedroom Features: Ground-Floor Bedroom, Primary Suite / Retreat, Primary Suite / Retreate - 2+, Walk-In Closet
Other Rooms
- Family Room: Separate Family Room
- Kitchen: 220 Volt Outlet, Electric Cooktop, Built-In Oven, Electric Oven, Built-In Oven/Range , Electric Oven/Range, Pantry
- Laundry: Electricity Hookup (220V), Inside, Upper Floor
Additional Information
- Extras: New Subdivision
- Security/Safety: Fire Alarm , Fire Sprinkler System, Secured Garage / Parking
Parking
- Garage Spaces: 2
- Parking Features: Attached Garage, Electric Car Hookup, Gate / Door Opener, Guest/Visitor Parking
Location
- Area: Campbell
- County: Santa Clara
- Complex: Oasis at Monarch
- Cross Streets: Llwelling and Latimier
Community
- Association: Yes
- Assoc. Fees Include: Common Area Electricity, Decks, Exterior Painting, Fencing, Common Area Insurance, Structure Insurance, Landscaping / Gardening, Common Area Maintenance, Exterior Maintenance, Road Maintenance, Management Fee, Reserves, Roof
Heating & Cooling
- Cooling Type: Multi-Zone
- Heating Type: Individual Room Controls, Solar with Back-up
Utilities
- Sewer: Sewer Connected
- Water: Individual Water Meter, Public
- Utility Description: Individual Electric Meters, Public Utilities, Solar Panels - Owned
Structural Information
- Architectural Style: Contemporary
- Model: Plan 4
- Construction Status: New Construction
- Construction: Stucco, Wood Frame
- Foundation: Concrete Slab
- Roof: Concrete
- Square Feet: 2,094
- Year Built: 2026
Unit Information
- Unit Features: No Common Wall, Tri Level Unit
Lot Features
- Building Sites: 8
- Grounds/Landscape: Balcony / Patio, Low Maintenance, Sprinklers - Auto
- Zoning: Check with Builder
- Lot Description: Mostly Level, Ground Floor, Paved
Green Features
- Energy Efficient: Ceiling Insulation, Double-Pane Windows, Energy Star Appliances, Energy Star HVAC, Low-Flow Shower, Low-Flow Toilet, Solar Power, Thermostat Controller, Walls Insulated
Financial Considerations
- Association Fee: $351
- Assoc Fee Freq.: Monthly
Disclosures and Reports
- Restrictions: No Age Restrictions, Pets Allowed, Cats Permitted, Dogs Permitted, Rules about Pets
Listed by Michelle Tancredi, Broker, Michele Tancredi
Sold by Kwcu, Jenny Qian

Get Pre-Approved Today
Schools
Schools serving 271 Wagon Way 38-03 - Plan 4
School Districts:Campbell Union Elementary School District, Campbell Union High School District
| Name | Grades | Distance |
|---|---|---|
Campbell School of Innovation 295 Cherry Lane, Campbell, CA 95008 | K-8 | 0.6 mi |
Westmont High School 4805 W.mont Ave., Campbell, CA 95008 | 9-12 | 2 mi |
Disclaimer:
School attendance boundaries provided by ATTOM Data Solutions and are for reference only. Contact the school directly to verify enrollment eligibility.
Price & Sales History for 271 Wagon Way 38-03 - Plan 4
Date
Details
Price
Change
Source
7/10/2026
Sold
$1,828,610
0.41%
MLS
4/11/2026
Listed
$1,821,060
—
MLS
Disclaimer: Historical sales information is derived from public records provided by the county offices. Information is not guaranteed and should be independently verified.
271 Wagon Way 38-03 - Plan 4, Campbell, CA 95008 (MLS# ML82042598) is a Townhouse property that was sold at $1,828,610 on July 10, 2026. Want to learn more about 271 Wagon Way 38-03 - Plan 4? Do you have questions about finding other Townhouse real estate for sale in Campbell? You can browse all Campbell real estate or contact a Coldwell Banker agent to request more information.