This is a carousel with tiles that activate property listing cards. Use the previous and next buttons to navigate.
1/1
$2,800,000
This is a carousel with tiles that activate property listing cards. Use the previous and next buttons to navigate.
1/1
Property Description
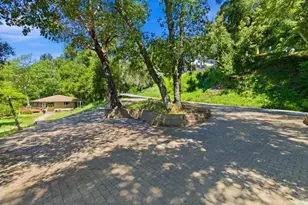
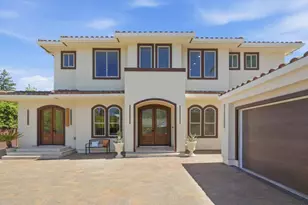
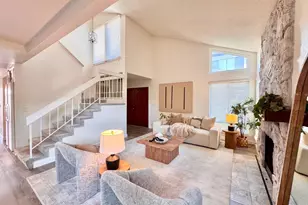
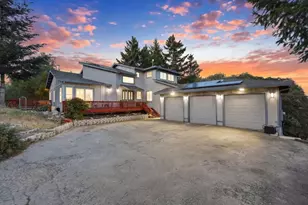
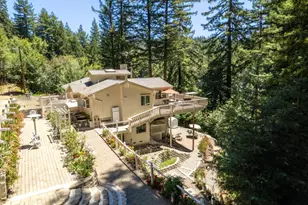
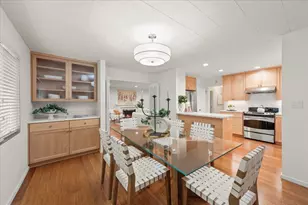
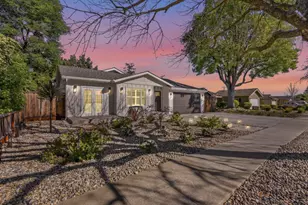
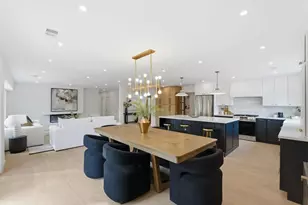
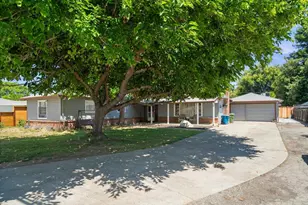
Opportunities like 715 Cambrian Drive don't come along often. Situated on one of the largest single parcels in the Campbell Village Neighborhood Plan area, this 19,000+ square foot lot offers what savvy investors are actively searching for immediate development rights under current law, with significant optionality on the horizon. Under today's rules, no variances, no waiting, the site supports two primary dwellings (side-by-side homes or a duplex) plus ADUs, delivering a potential income-producing portfolio on a single title. But the real story is what's coming. On the City Adjenda to be heard July 7th is an ordinance to modify subdivision standards for irregular lots. If adopted, this parcel which already meets the minimum size and frontage thresholds under SB 9 / SB 450 may qualify for an urban lot split into two independent legal parcels, each eligible for its own set of primary dwellings and ADUs. You may even want to consider this as your own family compound* It currently has the main house, 3 two car garages in the very back, a 2 car garage up front with a large bonus room/bath/bar*Campbell's top-rated schools, quiet neighborhood streets, and proximity to downtown make this a place families genuinely want to put down roots
Full Property Details
Full Property Details for 715 Cambrian Dr
General
- Sold For: $2,800,000
- Status: Closed
- Type: Single Family
- Source: RE_Infolink
- MLS ID: ML82049185
- Added to Site: 60 day(s) ago
Interior
- Rooms/Areas: Artist Studio, Bonus / Hobby Room, Den / Study / Office, Great Room, Recreation Room, Storage, Workshop, Other
- Fireplace(s): Living Room, Other Location, Wood-Burning
- Flooring: Hardwood
Rooms
Bathrooms
- Total Bathrooms: 3
- Full Bathrooms: 2
- Half Bathrooms: 1
Bedrooms
- Total Bedrooms: 4
- Bedroom Features: More than One Bedroom on Ground Floor
Other Rooms
- Family Room: No Family Room
Additional Information
- Extras: Not Applicable
Parking
- Garage Spaces: 8
- Parking Features: Attached Garage, Detached Garage, On Street
Location
- Area: Cambrian
- County: Santa Clara
- Cross Streets: Union
Heating & Cooling
- Cooling Type: Central AC
- Heating Type: Forced Air
Utilities
- Sewer: Public Sewer
- Water: Public
- Utility Description: Public Utilities
Structural Information
- Construction: Detached
- Foundation: Concrete Perimeter
- Roof: Composition
- Square Feet: 1,525
- Year Built: 1951
Lot Features
- Minimum Lot Size: 19000
- Lot Size (Sq. Ft.): 19,000
- Zoning: R1-8
Get Pre-Approved Today
Schools
Schools serving 715 Cambrian Dr
School Districts:Cambrian Elementary School District, Campbell Union High School District
| Name | Grades | Distance |
|---|---|---|
Bagby Elementary School 1840 Harris Avenue, San Jose, CA 95124 | K-5 | 0.8 mi |
Price Charter Middle School 2650 New Jersey Avenue, San Jose, CA 95124 | 6-8 | 0.7 mi |
Branham High School 1570 Branham Lane, San Jose, CA 95118 | 9-12 | 2.6 mi |
Disclaimer:
School attendance boundaries provided by ATTOM Data Solutions and are for reference only. Contact the school directly to verify enrollment eligibility.
Price & Sales History for 715 Cambrian Dr
Date
Details
Price
Change
Source
6/18/2026
Sold
$2,800,000
-6.63%
MLS
5/30/2026
Listed
$2,998,888
—
MLS
Disclaimer: Historical sales information is derived from public records provided by the county offices. Information is not guaranteed and should be independently verified.
715 Cambrian Dr, Campbell, CA 95008 (MLS# ML82049185) is a Single Family property that was sold at $2,800,000 on June 18, 2026. This property was sold by Stilla Raissi from our Los Gatos Office.Want to learn more about 715 Cambrian Dr? Do you have questions about finding other Single Family real estate for sale in Campbell? You can browse all Campbell real estate or contact a Coldwell Banker agent to request more information.