This is a carousel with tiles that activate property listing cards. Use the previous and next buttons to navigate.
1/14
$675,000 Just Listed
This is a carousel with tiles that activate property listing cards. Use the previous and next buttons to navigate.
1/14
Property Description
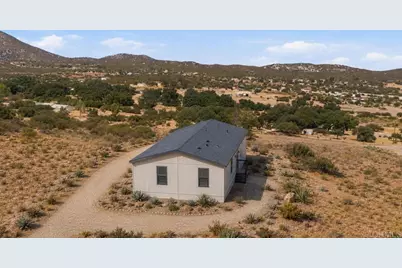
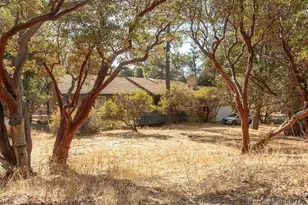
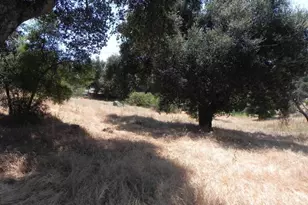
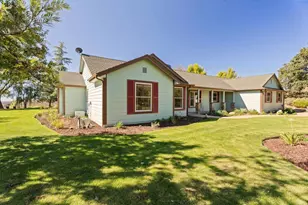
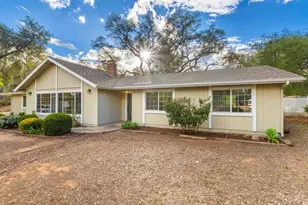
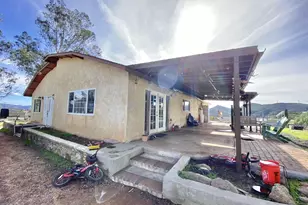
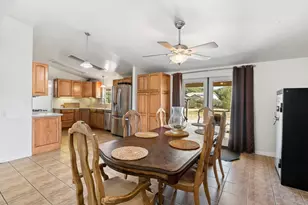
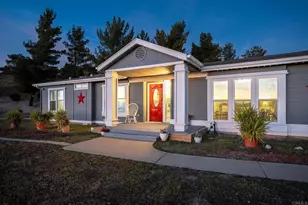
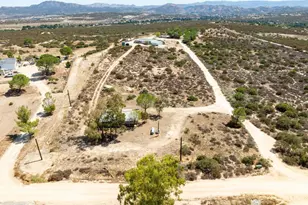
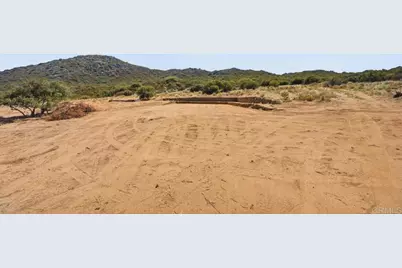
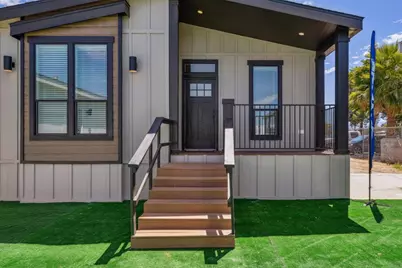
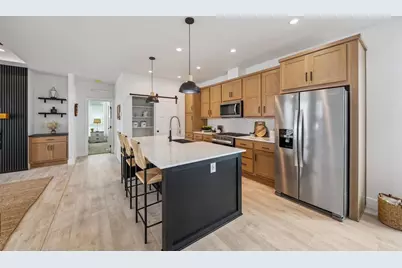
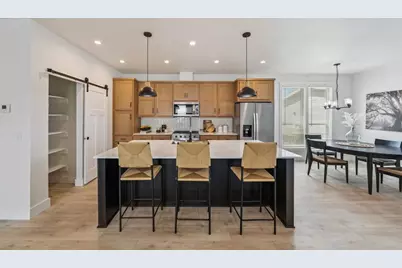
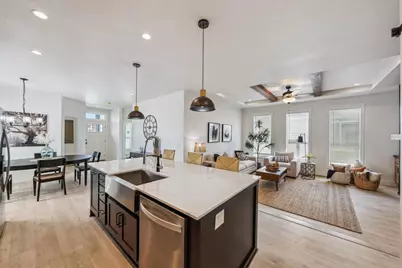
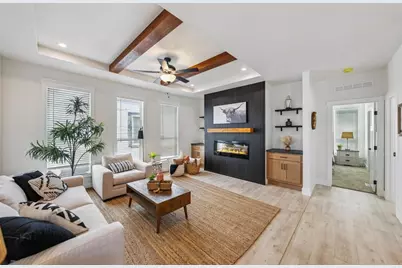
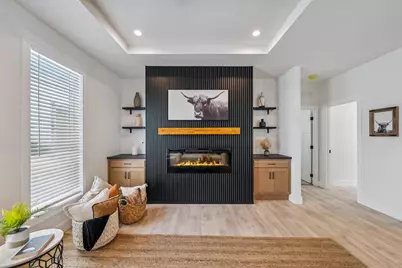
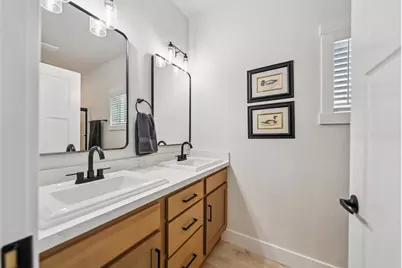
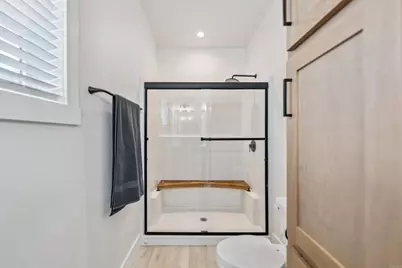
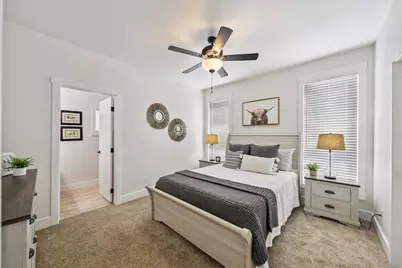
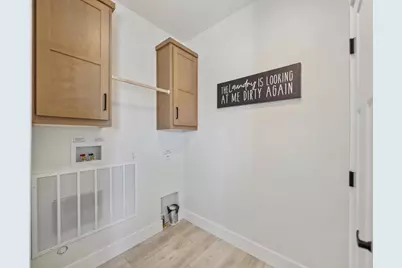
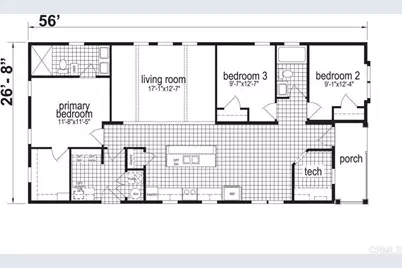
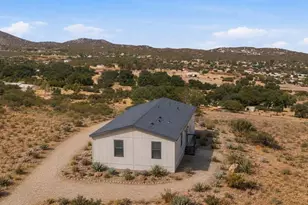
PRE-SALE---This is your opportunity to customize your new home. Pick your fabrics and textures. Popular Skyline Altitude Highland brand new manufactured home on 4.34 acres. This home incorporates some of the most sought-after features in modern manufactured homes, such as: Utility room, walk in shower, office/flex room, end wall entry with a country porch and outside area. This quality home will be delivered and placed on a permanent foundation in a quiet, country environment. Spread out on your acreage outside with native vegetation, oaks and views of distant mountains. This home is garage ready and can be added for an additional cost. Say goodbye to sewer and water fees in the city. You'll have a new shared well and dedicated septic affording you minimal costs for the next several years.
Full Property Details
Full Property Details for 2138 Buckman Spgs Rd
General
- Price: $675,000
- Status: Active
- Type: Single Family
- Source: MRMLS
- MLS ID: PTP2605472
- Updated: 7/20/2026
- Days on Market: 1 days
- Added to Site: 1 day(s) ago
Interior
- Rooms/Areas: All Bedrooms Down
- Fireplace: Yes
- Fireplace(s): Living Room
Rooms
Bathrooms
- Total Bathrooms: 2
- Full Bathrooms: 2
Bedrooms
- Total Bedrooms: 3
Other Rooms
- Laundry: Individual Room
Additional Information
- Pool Description: None
Location
- County: San Diego
- Driving Directions: Interstate 8 East to Buckman Springs Rd. Go South on Buckman and watch for the signs. Property is on an easement road off Buckman Springs Rd.
School Information
- School District: Mountain Empire Unified
Community
- Community Features: Horse Trails, Rural, Hiking, Fishing, BLM/National Forest, Foothills
Heating & Cooling
- Cooling Type: Central Air
Utilities
- Sewer: Conventional Septic
- Water: Shared Well
Structural Information
- Structure Type: Manufactured On Land
- Common Walls: No One Below, No One Above
- Entry Location: Front door
- Stories/Levels: One
- Stories Description: One
- Square Feet: 1,426
- Sq. Ft. Source: Other
- Year Built: 2026
- Year Built Source: Seller
Unit Information
- Units in Complex: 1
Lot Features
- Property View: Mountain(s), Hills
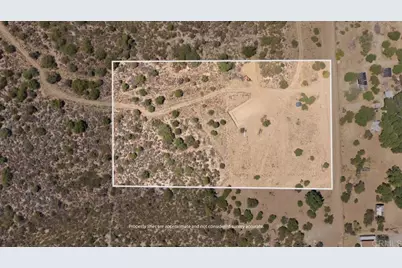
- Lot Size (Acres): 4.34
- Lot Size (Sq. Ft.): 189,050.4
- Lot Size Source: Assessor
- Lot Dimensions: 4.34 acres--appro x imately 570' x 330'
- Zoning: S-92, allows for residential or agric...
- Lot Description: Level
Financial Considerations
- Price Per Sq. Ft.: $473.35
Disclosures and Reports
- Special Conditions: Standard
Listed by Team One Realty, Carol Snyder
Get Pre-Approved Today
Schools
Schools serving 2138 Buckman Spgs Rd
School District:Mountain Empire Unified School District
| Name | Grades | Distance |
|---|---|---|
Campo Elementary School 1654 Buckman Springs Road, Campo, CA 91906 | K-6 | 1.7 mi |
Camp Lockett Middle 31360 California 94, Campo, CA 91906 | 7-8 | 3.6 mi |
Mountain Empire High School 3305 Buckman Springs Road, Pine Valley, CA 91962 | 9-12 | 4.6 mi |
Disclaimer:
School attendance boundaries provided by ATTOM Data Solutions and are for reference only. Contact the school directly to verify enrollment eligibility.
Price & Sales History for 2138 Buckman Spgs Rd
Date
Details
Price
Change
Source
7/20/2026
Listed
$675,000
—
MLS
Disclaimer: Historical sales information is derived from public records provided by the county offices. Information is not guaranteed and should be independently verified.

Estimate the Cost
Estimate the Cost for 2138 Buckman Spgs Rd
2138 Buckman Springs Rd, Campo, CA 91906 (MLS# PTP2605472) is a Single Family property with 3 bedrooms and 2 full bathrooms. 2138 Buckman Springs Rd is currently listed for $675,000 and was received on July 20, 2026. Want to learn more about 2138 Buckman Springs Rd? Do you have questions about finding other Single Family real estate for sale in Campo? You can browse all Campo real estate or contact a Coldwell Banker agent to request more information.