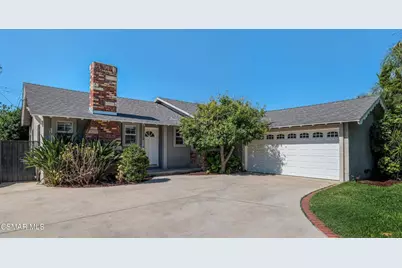
This is a carousel with tiles that activate property listing cards. Use the previous and next buttons to navigate.
1/1
$874,000
This is a carousel with tiles that activate property listing cards. Use the previous and next buttons to navigate.
1/1
Property Description
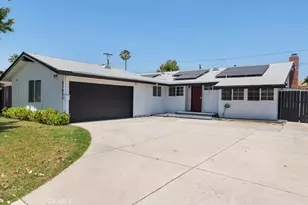
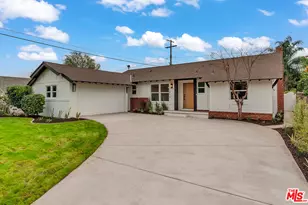
This beautifully maintained 1,564 sq.ft. home offers 3 bedrooms, 3 full baths, including 2 primary suites with attached bathrooms. Located in a welcoming, established neighborhood with a true sense of community. The home has been thoughtfully upgraded with major improvements including: new roof, new copper plumbing, recessed lighting throughout, completely remodeled kitchen with new appliances, shaker cabinets and quartz counter tops, new pantry with added hutch, custom window blinds throughout, mirrored closet doors with custom built-in closet organizers, upgraded indoor laundry with added storage. Additional features include a spacious two-car garage and large concrete driveway provides plenty of additional parking for family and guests. The backyard is designed for relaxation and entertaining, featuring a sparkling swimming pool, fun putting green, along with mature fruit trees, including a year-round producing lemon tree and an orange tree. Other features include new inside custom paint throughout, newer laminate flooring, and smooth ceilings. With its extensive upgrades, functional layout, and desirable neighborhood, this home is truly move-in ready and offers an outstanding opportunity for its next owners. Open Sunday 12-5.
Full Property Details
Full Property Details for 20958 Hemmingway St
General
- Sold For: $874,000
- Status: Closed
- Type: Single Family
- Source: MRMLS
- MLS ID: 226003507
- Added to Site: 57 day(s) ago
Interior
- Rooms/Areas: Primary Bedroom, Office, Two Primaries, Main Floor Bedroom, Primary Suite, Retreat
- Interior Features: Pantry, Recessed Lighting, Copper Plumbing (Full)
- Fireplace: Yes
- Fireplace(s): Raised Hearth, Wood Burning, Living Room
- Eating Areas: Dining Room
- Appliances: Range, Gas Cooking, Disposal, Electric Cooking, Microwave, Gas Water Heater, Water Line to Refrigerator, Dishwasher
- Flooring: Laminate
Rooms
Bathrooms
- Total Bathrooms: 3
- Full Bathrooms: 3
Bedrooms
- Total Bedrooms: 3
Other Rooms
- Laundry: Inside, Gas Dryer Hookup, Electric Dryer Hookup
Additional Information
- Pool: Yes
- Pool Description: In-Ground, Filtered, Private, Gunite
Exterior
- Deck/Patio: Front Porch, Concrete, Open Patio
Parking
- Garage: Yes
- Garage Spaces: 2
- Parking: Concrete, Garage (Direct Access), Garage (Single Door), Guest, Driveway, Shared Driveway, Garage Door Opener, Parking Space
Location
- County: Los Angeles
- Direction Faces: North
Community
- Community Features: Curbs
Heating & Cooling
- Cooling Type: Electric, Central Air, Heat Pump
- Heating Type: Electric, Forced Air, Heat Pump
Utilities
- Sewer: Public Sewer
- Water: Public
Structural Information
- Architectural Style: Traditional, Ranch
- Structure Type: Single Family Residence
- Construction: Plaster, Frame, Stucco
- Foundation: Permanent, Raised, Combination
- Roof: Asphalt
- Common Walls: No Common Walls
- Windows: Garden Window(s), Custom Covering, Blinds
- Doors: Sliding Doors
- Entry Location: Living Room, Ground Level w/Steps
- Stories/Levels: One
- Stories Description: One
- Square Feet: 1,564
- Sq. Ft. Source: Public Records
- Year Built: 1958
- Year Built Source: Assessor
- Property Condition: Updated/Remodeled
Lot Features
- Lot Size (Acres): 0.1724
- Lot Size Source: Public Records
- Irrigation System: Sprinkler System
- Zoning: LARS
- Lot Description: Sprinklers in Front, Paved, Rectangular Lot, Landscaped, Utilities - Overhead, Level, Sprinklers Timer, Sprinkler System, Back Yard, Sprinklers in Rear, Lawn
- Fencing (Description): Block
Green Features
- Energy Efficient: Insulation
Financial Considerations
- Price Per Sq. Ft.: $558.82
Disclosures and Reports
- Special Conditions: Standard
Listed by Better Homes and Gardens Real Estate Town Center, Robert Brown
Sold by Equity Union, Faranak Pakfar

Get Pre-Approved Today
Schools
Schools serving 20958 Hemmingway St
School District:Los Angeles Unified School District
| Name | Grades | Distance |
|---|---|---|
Sunny Brae Avenue Elementary School 20620 Arminta St., Los Angeles, CA 91306 | K-5 | 0.4 mi |
Christopher Columbus Middle School 22250 Elkwood St., Los Angeles, CA 91304 | 6-8 | 1.2 mi |
Canoga Park Senior High School 6850 Topanga Canyon Blvd., Los Angeles, CA 91303 | 9-12 | 1.5 mi |
Disclaimer:
School attendance boundaries provided by ATTOM Data Solutions and are for reference only. Contact the school directly to verify enrollment eligibility.
Price & Sales History for 20958 Hemmingway St
Date
Details
Price
Change
Source
8/19/2026
Sold
$874,000
-0.57%
MLS
7/23/2026
Listed
$879,000
—
MLS
Disclaimer: Historical sales information is derived from public records provided by the county offices. Information is not guaranteed and should be independently verified.
20958 Hemmingway Street, Canoga Park, CA 91304 (MLS# 226003507) is a Single Family property that was sold at $874,000 on August 19, 2026. Want to learn more about 20958 Hemmingway Street? Do you have questions about finding other Single Family real estate for sale in Canoga Park? You can browse all Canoga Park real estate or contact a Coldwell Banker agent to request more information.