This is a carousel with tiles that activate property listing cards. Use the previous and next buttons to navigate.
1/1
$790,000
This is a carousel with tiles that activate property listing cards. Use the previous and next buttons to navigate.
1/1
Property Description
BACK ON THE MARKET. REMODELED, READY TO MOVE IN!!
New Floors and Paint throughout, New Appliances, Replastered Sparkling Pool, Updated Landscaping.
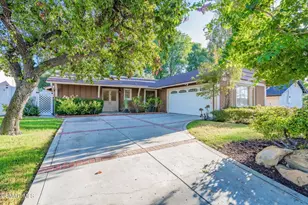
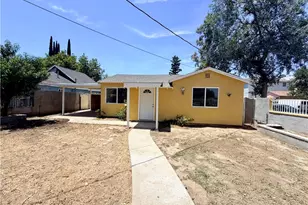
This Turn-Key charming 3bed/2bath house has been newly updated and ready for move in. Freshly painted walls and brand-new floors throughout. The kitchen has been updated with new appliances and stained cabinets. The Open Style Livingroom/Dining area faces the open kitchen showcasing its large counter space making it a delight for buffet style entertainment. The private primary suite includes its own primary bathroom as well as a separate seating area with its own access to the backyard, allowing it to be completely separate and closed off from the rest of the house. All 3 rooms contain large closets permitting for lots of storage space. Shared hallway bathroom is quite roomy and has a walk-in shower.
Off the kitchen, you will find the laundry area and a large covered patio making it convenient for grilling and outdoor entertainment. Lots of outdoor space to utilize with many fruit trees including but not limited to Lemon, Fig, Avocado, Apple, Lime Tree and lots more. The sparkling pool has been newly renovated, re-plastered, has new plumbing, and new tiles. The existing large, covered shed has a door that locks and can be used as storage.
This gated property allows for 5 tandem parking spaces in the front driveway. The front corner empty space contains 500 sqft allowing for extra parking space and/or extra storage space, or a possible ADU. This 6,535 corner "L" shape lot has lots of possible potential to add more square footage to the existing dwelling, and/or separating it into multi-family dwelling for additional income. (Buyer to check all city requirements).
Close access to Sherman Way, Vallarta supermarket, and other shops, the property is low maintenance and is perfect to retain to live in or as an investment property.
DO NOT MISS THIS OPPORTUNITY!!!
***Buyer is encouraged to investigate all related city permits for building, construction, and/or separating the primary quarters.
Full Property Details
Full Property Details for 21057 Runnymede St
General
- Sold For: $790,000
- Status: Closed
- Type: Multi-Family
- Source: MRMLS
- MLS ID: SR25145873
- Added to Site: 461 day(s) ago
Interior
- Rooms/Areas: Primary Bedroom, Entry, Bonus Room, All Bedrooms Down, Office, Main Floor Primary Bedroom, Kitchen, Main Floor Bedroom, Primary Suite, Primary Bathroom
- Interior Features: Recessed Lighting
- Fireplace(s): None
- Appliances: Microwave, Refrigerator, Freezer, Gas Oven, Dishwasher
- Flooring: Wood
Rooms
Other Rooms
- Laundry: Gas Dryer Hookup, Washer Hookup, Outside
Additional Information
- Pool Description: In-Ground, Private
- Spa Description: None
Exterior
- Exterior Features: Lighting
Parking
- Parking Features: Concrete, Gated, Tandem Covered, Carport, RV Access/Parking, Driveway, Private, Side-by-Side, Attached Carport, Unassigned
- Parking: Concrete, Gated, Tandem Covered, Carport, RV Access/Parking, Driveway, Private, Side-by-Side, Attached Carport, Unassigned
Location
- Area: CP - Canoga Park
- County: Los Angeles
- Development Name: CP - Canoga Park
- Driving Directions: Between Sherman Way and Saticoy. Corner of Variel and Runnymede.
- Direction Faces: Northeast
Heating & Cooling
- Cooling Type: Central Air
- Heating Type: Central
Utilities
- Sewer: Public Sewer
- Water: Public
Structural Information
- Foundation: Raised
- Roof: Shingle
- Windows: Blinds
- Entry Location: 1
- Stories/Levels: One
- Stories Description: One
- Square Feet: 1,370
- Year Built: 1951
Unit Information
Unit 1
- Number of Units: 1
- Total Bathrooms: 2
- Bedrooms: 3
Additional Structures
- Other Structures: Storage, Shed(s)
Lot Features
- Property View: None
- Lot Size (Acres): 0.1501
- Lot Size Source: Assessor
- Zoning: LAR1
- Lot Description: Paved, Landscaped, Level, Near Public Transit, Irregular Lot, Front Yard, Garden
Financial Considerations
- Price Per Sq. Ft.: $576.64
- Price Per Unit: 825000
Listed by LRS Realty & Management Inc., Fariba Manoucheri-Khoubian
Sold by Century 21 Masters, Rodolfo Gomez

Get Pre-Approved Today
Schools
Schools serving 21057 Runnymede St
School District:Los Angeles Unified School District
| Name | Grades | Distance |
|---|---|---|
Canoga Park Elementary School 7438 Topanga Canyon Blvd., Los Angeles, CA 91303 | K-5 | 0.8 mi |
Christopher Columbus Middle School 22250 Elkwood St., Los Angeles, CA 91304 | 6-8 | 1.2 mi |
Canoga Park Senior High School 6850 Topanga Canyon Blvd., Los Angeles, CA 91303 | 9-12 | 1 mi |
Disclaimer:
School attendance boundaries provided by ATTOM Data Solutions and are for reference only. Contact the school directly to verify enrollment eligibility.
Price & Sales History for 21057 Runnymede St
Date
Details
Price
Change
Source
9/09/2026
Sold
$790,000
-0.63%
MLS
7/07/2025
Listed
$795,000
—
MLS
Disclaimer: Historical sales information is derived from public records provided by the county offices. Information is not guaranteed and should be independently verified.
21057 Runnymede Street, Canoga Park, CA 91303 (MLS# SR25145873) is a Multi-Family property that was sold at $790,000 on September 09, 2026. Want to learn more about 21057 Runnymede Street? Do you have questions about finding other Multi-Family real estate for sale in Canoga Park? You can browse all Canoga Park real estate or contact a Coldwell Banker agent to request more information.