This is a carousel with tiles that activate property listing cards. Use the previous and next buttons to navigate.
1/1
$165,000
This is a carousel with tiles that activate property listing cards. Use the previous and next buttons to navigate.
1/1
Property Description
WELCOME TO THIS OPEN FLOOR PLAN WITH ABUNDANT SPACE
Opportunity knocks

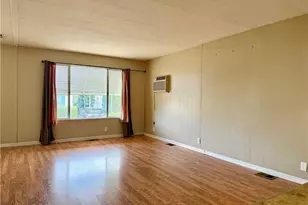
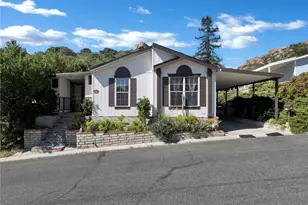
FEATURES INCLUDE: Huge Living Room bathed in Natural Light, The Formal Dining Room offers a Built-in Display with Buffet, superb for extra storage along with the extensive kitchen cabinets and counter space. Large Den/Family Room extends the framework of living as does the Enclosed Porch/Sun Room. Primary and Guest Bedrooms as well as Baths are Generous in size. Primary Bedroom has Dual Mirrored Wardrobes and a convenient dressing area. Jack n Jill Guest Bath serve guests with privacy. A Double, Large walk in shower graces the Primary Bathroom. Separate Laundry Room includes a Washer/Dryer. An Enormous Custom Shed is great for your storage needs. The Back Yard with Patio boast vinyl maintenance free fencing. This home needs some TLC which can be a great opportunity for the "perfect fit" buyer. Central AC/Heating, Vinyl Flooring throughout, 2-3 Car Covered Carport and Sturdy Earthquake Bracing bring this perfect opportunity to you!
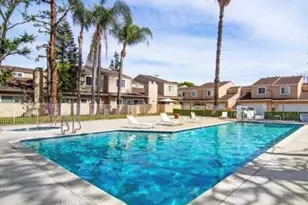
Canoga Mobile Estates is a People and Pet Friendly 55+ Hospitable Home Community. Gleaming Pool, Spa, Clubhouse, Exercise Room are few of the wonderful amenities. Monthly Social Gatherings & Events, Convenience to 118 Freeway, Public Transport, Metro Orange Line, Shopping, Dining. Beautifully maintained, Superior in Management make this 5 Star Rated Community a Shining Star in San Fernando Valley.
Full Property Details
Full Property Details for 8811 Canoga Ave #383
General
- Sold For: $165,000
- Status: Closed
- Type: Mobile Home
- Source: MRMLS
- MLS ID: SR26027283
- Added to Site: 110 day(s) ago
Interior
- Rooms/Areas: Jack & Jill, Laundry, Bonus Room, All Bedrooms Down, Kitchen, Living Room
- Interior Features: Pantry
- Appliances: Disposal, Gas Range, Dishwasher
- Flooring: Vinyl, Laminate
Rooms
Bathrooms
- Total Bathrooms: 2
- Full Bathrooms: 2
Bedrooms
- Total Bedrooms: 2
Other Rooms
- Laundry: Inside, Gas Dryer Hookup, Individual Room, Washer Hookup, Washer Included, Dryer Included
Additional Information
- Pool Description: In-Ground, Community
- Spa Description: In-Ground, Community
Exterior
- Deck/Patio: Screened Porch, Concrete
Parking
- Garage Spaces: 2
- Parking Features: Carport, Attached Carport
Location
- County: Los Angeles
- Development Name: CP - Canoga Park
- Driving Directions: Between Parthenia and Nordhoff Streets on Canoga Avenue. Drive Straight towards back of the park. Streets are numbered.
School Information
- School District: Los Angeles Unified
Heating & Cooling
- Cooling Type: Central Air
- Heating Type: Central
Utilities
- Sewer: Public Sewer
- Water: Public
Structural Information
- Skirting: Vinyl
- Entry Location: 999
- Square Feet: 1,344
- Year Built: 1970
- Property Condition: Repairs (Cosmetic)
Manufactured Home
- Mobile Home Type: Double Wide
- Make: Hichap
- Model: Hichap
- Dimensions: 56 x 24
- Home to Remain: Yes
Park Information
- Park Name: Canoga Mobile Estates
Additional Structures
- Other Structures: Shed(s)
Lot Features
- Lot Description: Urban
Financial Considerations
- Price Per Sq. Ft.: $126.41
Listed and Sold by Blue Diamond Realtors, Melinda Rogow Maman

Get Pre-Approved Today
Price & Sales History for 8811 Canoga Ave #383
Date
Details
Price
Change
Source
4/27/2026
Sold
$165,000
-2.88%
MLS
2/05/2026
Listed
$169,900
—
MLS
Disclaimer: Historical sales information is derived from public records provided by the county offices. Information is not guaranteed and should be independently verified.
8811 Canoga Avenue #383, Canoga Park, CA 91304 (MLS# SR26027283) is a Mobile Home property that was sold at $165,000 on April 27, 2026. Want to learn more about 8811 Canoga Avenue #383? Do you have questions about finding other Mobile Home real estate for sale in Canoga Park? You can browse all Canoga Park real estate or contact a Coldwell Banker agent to request more information.