This is a carousel with tiles that activate property listing cards. Use the previous and next buttons to navigate.
1/1
$690,000
This is a carousel with tiles that activate property listing cards. Use the previous and next buttons to navigate.
1/1
Property Description
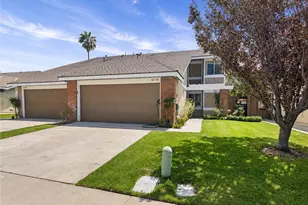
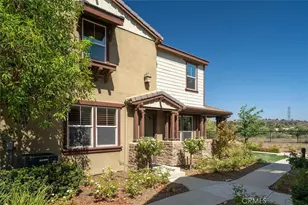
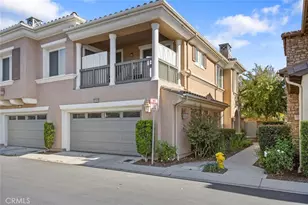
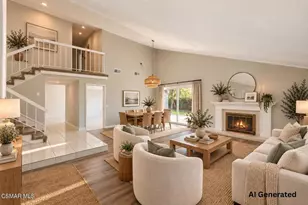
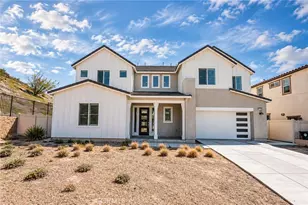
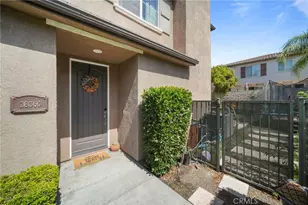
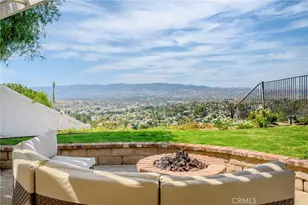
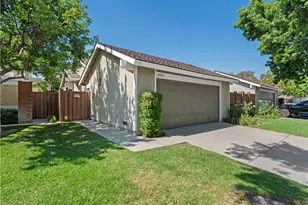
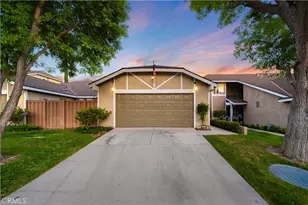
Back on Market! Sellers travelled for the holiday's but now we're back with the most affordable 4-bedroom townhome in all of Santa Clarita! Not to mention it's located in one of the most family-friendly neighborhoods in the nicest part of Canyon Country right down the street from Sand Canyon. This beautifully upgraded 4-bedroom, 3-bathroom home offers over-the-top convenience with a layout that fits real life-whether you're hosting guests or need a downstairs bedroom for family. Inside, you'll love the warm wood floors throughout, custom oak cabinetry, and the peace of mind that comes with newer copper plumbing. Triple-pane windows keep things quiet and energy-efficient, while the bright, open layout gives way to a landscaped backyard-ideal for entertaining or unwinding.The downstairs bedroom and full bath are perfect for multigenerational living or out-of-town guests. Upstairs, you'll find spacious bedrooms and plenty of storage, plus a 2-car garage and large driveway for extra parking. Located just steps from the community pool, tennis, and basketball courts, and only 2 minutes from the 14 freeway, Sprouts, In-N-Out, gyms, and top-rated Sulphur Springs & Mitchel Elementary Schools-this is a rare opportunity to own a townhome where location and lifestyle truly align. Don't miss this one-schedule your private tour today!
Full Property Details
Full Property Details for 16610 Shinedale Dr
General
- Sold For: $690,000
- HOA FEE: $424/month
- Status: Closed
- Type: Townhouse
- Source: MRMLS
- MLS ID: SR25175005
- Added to Site: 369 day(s) ago
Interior
- Rooms/Areas: Primary Bedroom, Entry, Laundry, Kitchen, Main Floor Bedroom, Primary Bathroom
- Interior Features: Ceiling Fan(s), Copper Plumbing (Full)
- Fireplace: Yes
- Fireplace(s): Gas
- Eating Areas: Dining Room, In Kitchen
- Appliances: Microwave, Tankless Water Heater, Gas Oven, Dishwasher
Rooms
Bathrooms
- Total Bathrooms: 3
- Full Bathrooms: 3
Bedrooms
- Total Bedrooms: 4
Other Rooms
- Laundry: In Garage
Additional Information
- Shared Amenities: Call for Rules, Spa/Hot Tub, Earthquake Insurance, Security, Management, Electricity, Tennis Court(s), Pool, Other Courts, Gas, Insurance, Maintenance Grounds, Pets Permitted, Maintenance Front Yard, Sewer
- Pool Description: Association, In-Ground, Fenced, Community, Heated, Solar Heat
- Spa Description: Association, Community, Heated, Solar Heated
Exterior
- Deck/Patio: Covered
Parking
- Garage: Yes
- Garage Spaces: 2
- Parking: Garage, Paved, Driveway, Garage (Direct Access), Combination Driveway, Driveway Up Slope From Street, Garage Door Opener, Garage Faces Front
Location
- County: Los Angeles
- Subdivision: Amer. Beauty Garden lI (AMG2)
- Driving Directions: 14fwy exit Sand Canyon, go left, left on Soledad, drive 1, 000 feet and go left on Solon, left on Shinedale
- Direction Faces: West
School Information
- School District: William S. Hart Union
- High School: CANYON2
Community
- Community Features: Gutters, Curbs, Biking, Mountainous, Foothills, Street Lights, Storm Drains, Sidewalks, Suburban
- Assoc. Name: Sergio & Palma
Heating & Cooling
- Cooling Type: Central Air
- Heating Type: Central
Utilities
- Sewer: Public Sewer
- Water: Public
Structural Information
- Architectural Style: Contemporary
- Structure Type: Townhouse
- Construction: Shingle Siding, Stucco
- Foundation: Slab
- Roof: Shingle
- Common Walls: 1 Common Wall
- Windows: Triple-Pane Windows
- Doors: Sliding Doors
- Entry Location: Front/Side of the house
- Stories/Levels: One
- Stories Description: One
- Square Feet: 1,693
- Sq. Ft. Source: Assessor
- Year Built: 1980
- Year Built Source: Assessor
Lot Features
- Property View: Desert, Mountain(s), Canyon
- Lot Size (Acres): 4.0834
- Lot Size Source: Assessor
- Irrigation System: Sprinkler System
- Zoning: SCUR2
- Lot Description: 0-1 Unit/Acre, Near Public Transit, Park Nearby, Sprinkler System, Yard
- Fencing (Description): Vinyl, Excellent Condition
Financial Considerations
- Price Per Sq. Ft.: $407.56
- Association Fee: $424
- Assoc Fee Freq.: Monthly
Disclosures and Reports
- Special Conditions: Standard
Listed by RE/MAX of Santa Clarita, Jess Guidroz
Sold by TOK Realty inc, Ivan Quezada

Get Pre-Approved Today
Schools
Schools serving 16610 Shinedale Dr
School Districts:Sulphur Springs Union Elementary School District, William S. Hart Union High School District (9-12)
| Name | Grades | Distance |
|---|---|---|
Mitchell Community Elementary School 16821 W. Goodvale St., Santa Clarita, CA 91387 | K-6 | 0.4 mi |
Sierra Vista Junior High School, Santa Clarita, CA 19425 W. Stillmore St., Santa Clarita, CA 91351 | 7-8 | 2.8 mi |
Canyon High School, Santa Clarita, CA 19300 W. Nadal St., Santa Clarita, CA 91351 | 9-12 | 2.8 mi |
Disclaimer:
School attendance boundaries provided by ATTOM Data Solutions and are for reference only. Contact the school directly to verify enrollment eligibility.
Price & Sales History for 16610 Shinedale Dr
Date
Details
Price
Change
Source
8/05/2026
Sold
$690,000
1.62%
MLS
8/14/2025
Listed
$679,000
—
MLS
Disclaimer: Historical sales information is derived from public records provided by the county offices. Information is not guaranteed and should be independently verified.
16610 Shinedale Drive, Canyon Country, CA 91387 (MLS# SR25175005) is a Townhouse property that was sold at $690,000 on August 05, 2026. Want to learn more about 16610 Shinedale Drive? Do you have questions about finding other Townhouse real estate for sale in Canyon Country? You can browse all Canyon Country real estate or contact a Coldwell Banker agent to request more information.