This is a carousel with tiles that activate property listing cards. Use the previous and next buttons to navigate.
1/34
$818,000
This is a carousel with tiles that activate property listing cards. Use the previous and next buttons to navigate.
1/34
Property Description
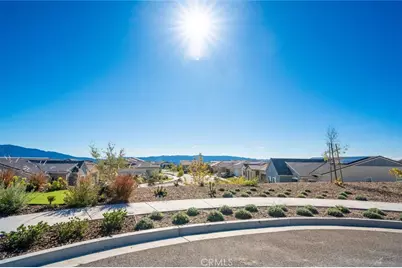
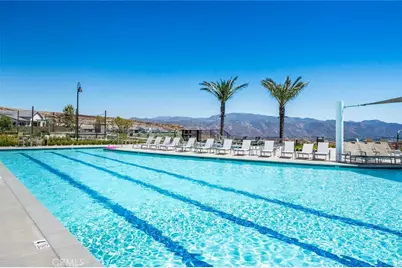
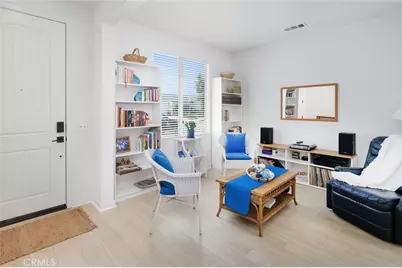
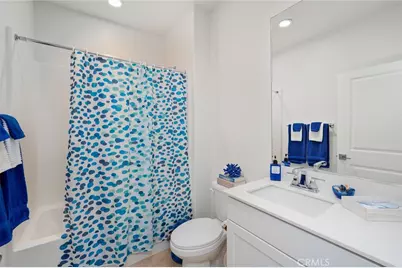
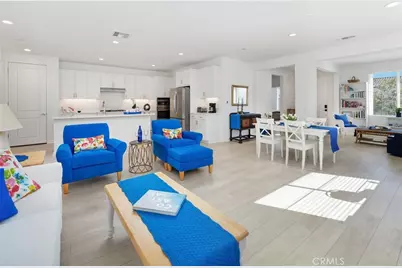
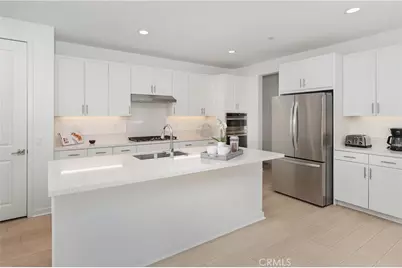
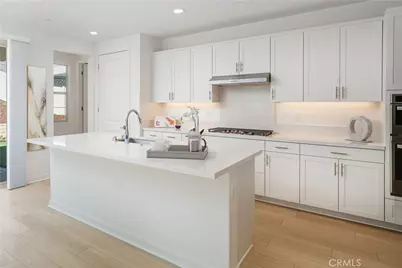
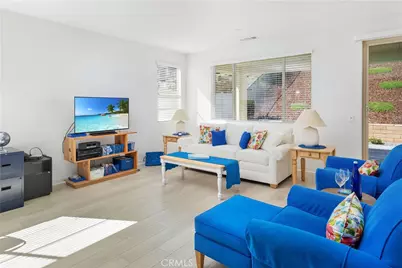
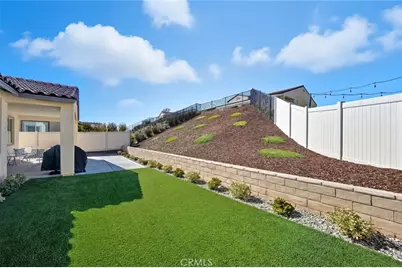
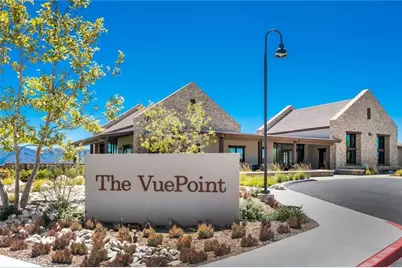
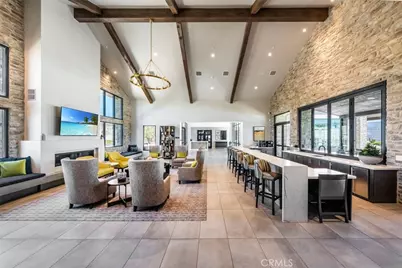
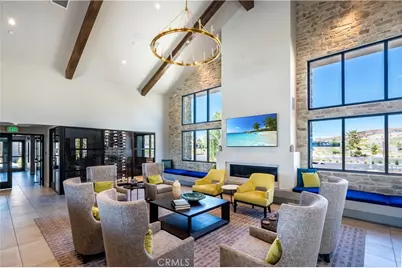
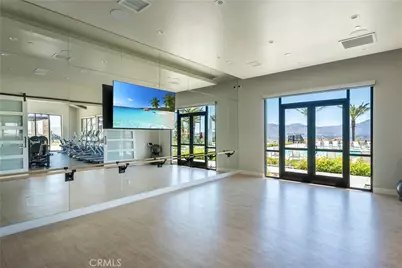
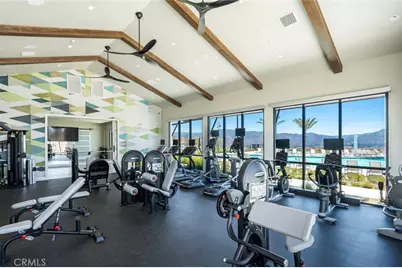
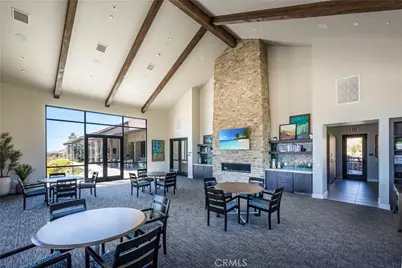
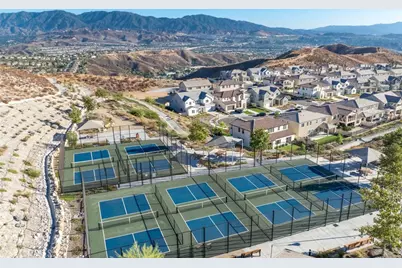
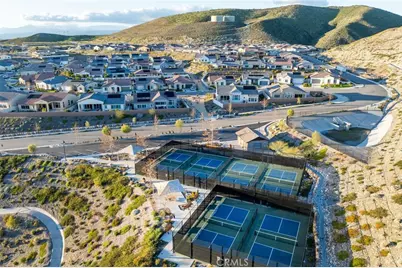
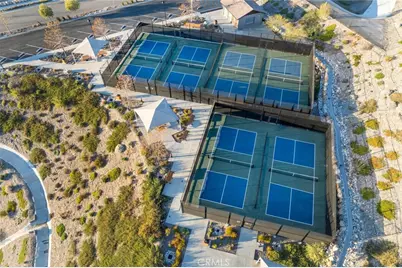
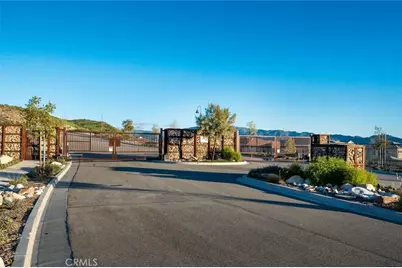
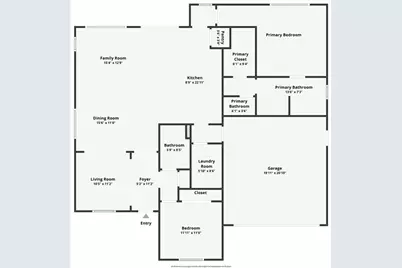
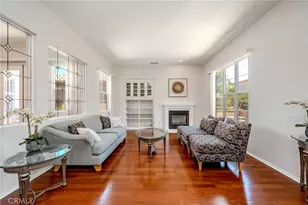
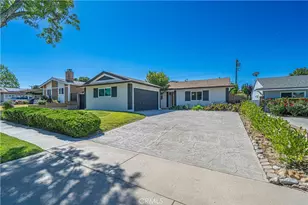
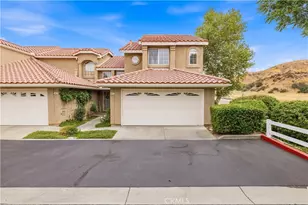
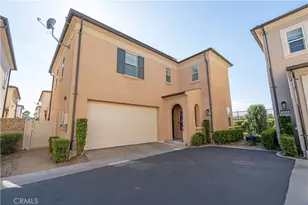
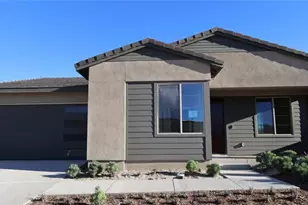
Spectacular Upgraded Gated Single Story Entertainer's Home with Stunning Mountain Views. This home is located on a Cul-De-Sac in the Desirable Altis Adult 55+ Community! This Stunning Home with Paid Solar Panels, Boasts Approx. 1,700 Sq. Ft, with Large Open Floor Plan, 2 Large Bedrooms, Plus Den (Could be 3rd Bedroom), Upgraded Flooring, 2 Upgraded Bathrooms, Fabulous Kitchen with Quartz Counters, Gorgeous Backsplash, Stainless Steel Appliances, Walk-In Pantry & Large Quartz Island Breakfast Bar with Sitting Area. Perfect for any Chef! Dining Area and Large Great Room with Sliding Doors that lead you to the Entertainer's Backyard with Views. Great for Family Gatherings & Entertaining! Large Primary Bedroom with Large Walk-In Closet. Luxurious Primary Bathroom with Quartz Counters & Huge Walk-In Shower. Feels like you are at a Spa! Features include Upgraded Flooring, Recessed Lighting, Window Treatments, Indoor Laundry Room & Quartz Counter Tops. Private Backyard with Large Custom Covered Patio, Turf & Professionally Hardscaped & Landscaped. 2 Car Garage with Direct Access. This Living Smart Home is Eco-Friendly with Smart Doorbell, LED Lights throughout & Paid Solar Panels saving you Thousands of Dollars. Altis 55+ Resort Style Community Amenities include, Pool, Spa, Hot Tub, BBQ, Pickleball Courts, Putting Green, Clubhouse with Gym, Workout Studio, Game Room, Lifestyle Director with monthly community activities, trails and much more. Feels like you are at Resort! Close to Shopping, Restaurants & Easy Freeway Access. No Mello Roos.
Full Property Details
Full Property Details for 17806 Top Ct
General
- Price: $818,000
- HOA FEE: $283/month
- Status: Active
- Type: Single Family
- Source: MRMLS
- MLS ID: SR26113754
- Updated: 7/13/2026
- Days on Market: 11 days
- Added to Site: 13 day(s) ago
Interior
- Rooms/Areas: Walk-In Closet, Primary Bedroom, Entry, Walk-In Pantry, All Bedrooms Down, Main Floor Primary Bedroom, See Remarks, Kitchen, Great Room, Den
- Interior Features: Quartz Counters, Pantry, Recessed Lighting, Open Floorplan, Cathedral Ceiling(s)
- Fireplace(s): None
- Eating Areas: Breakfast Counter/Bar, L-Shaped Dining Area, See Remarks
- Appliances: Microwave, Refrigerator, Range Hood, Gas Range, Gas Oven, Dishwasher
- Flooring: See Remarks
Rooms
Bathrooms
- Total Bathrooms: 2
- Full Bathrooms: 2
Bedrooms
- Total Bedrooms: 2
Other Rooms
- Laundry: See Remarks
Additional Information
- Shared Amenities: Hiking Trails, Pets Permitted, Gym/Exercise Room, Pickleball, Pool, Clubhouse, Outdoor Cooking Area, Spa/Hot Tub
- Pool: Yes
- Pool Description: Association, In-Ground, Community, Private, Heated
- Spa Description: Association, In-Ground, Community, Private, Heated
Exterior
- Deck/Patio: Covered, Front Porch, See Remarks, Patio
Parking
- Garage: Yes
- Garage Spaces: 2
- Parking: Garage (Direct Access), Driveway
Location
- County: Los Angeles
- Driving Directions: North of Skyline Ranch Rd, Left on Stratus, Left on Cirrus, Left on Top Ct.
School Information
- School District: William S. Hart Union
Community
- Community Features: Curbs, Dog Park, Street Lights, Sidewalks
- Assoc. Name: Valencia Mgmt
Heating & Cooling
- Cooling Type: Central Air
- Heating Type: Solar, Central
Utilities
- Sewer: Sewer Paid, Public Sewer
- Water: Public
Structural Information
- Architectural Style: Ranch
- Structure Type: Single Family Residence
- Roof: Concrete
- Common Walls: No Common Walls
- Windows: Double-Pane Windows, Blinds
- Doors: Sliding Doors
- Entry Location: Lower Level
- Stories/Levels: One
- Stories Description: One
- Square Feet: 1,685
- Sq. Ft. Source: Assessor
- Year Built: 2023
- Year Built Source: Assessor
- Property Condition: Turnkey, Updated/Remodeled
Unit Information
- Units in Complex: 292
Lot Features
- Property View: Mountain(s), Neighborhood
- Lot Size (Acres): 0.1514
- Lot Size (Sq. Ft.): 6,595
- Lot Size Source: Assessor
- Irrigation System: Sprinkler System
- Lot Description: Sprinklers in Front, Cul-de-Sac, Level with Street, Lot 6500-9999, Landscaped, Front Yard, Back Yard, Sprinklers in Rear
- Fencing (Description): Vinyl, Brick
Financial Considerations
- Price Per Sq. Ft.: $485.46
- Association Fee: $283
- Assoc Fee Freq.: Monthly
Disclosures and Reports
- Special Conditions: Trust, Standard
Listed by Equity Union, Brenda Ross

Get Pre-Approved Today
Schools
Schools serving 17806 Top Ct
School Districts:Sulphur Springs Union Elementary School District, William S. Hart Union High School District (9-12)
| Name | Grades | Distance |
|---|---|---|
Mint Canyon Community Elementary School 16400 Sierra Hwy., Santa Clarita, CA 91351 | K-6 | 1.4 mi |
Sierra Vista Junior High School, Santa Clarita, CA 19425 W. Stillmore St., Santa Clarita, CA 91351 | 7-8 | 2.4 mi |
Canyon High School, Santa Clarita, CA 19300 W. Nadal St., Santa Clarita, CA 91351 | 9-12 | 2 mi |
Academy Of The Canyons 26455 Rockwell Canyon Road, Santa Clarita, CA 91355 | 9-12 | 7.7 mi |
Disclaimer:
School attendance boundaries provided by ATTOM Data Solutions and are for reference only. Contact the school directly to verify enrollment eligibility.
Price & Sales History for 17806 Top Ct
Date
Details
Price
Change
Source
7/01/2026
Listed
$818,000
-0.97%
MLS
3/31/2023
Sold
$826,000
—
Public Record
Disclaimer: Historical sales information is derived from public records provided by the county offices. Information is not guaranteed and should be independently verified.
Tax History
Tax History for 17806 Top Ct
Year
Property Taxes
Change
Tax Assessment
Change
2025
$11,475
4%
$859,370
2%
2024
$11,017
1295%
$842,520
6580%
2023
$790
95%
$12,613
2%
2022
$405
4%
$12,366
2%
2021
$391
—
$12,124
—
Disclaimer: Historical tax information is derived from public records provided by the county offices. Information is not guaranteed and should be independently verified.
Estimate the Cost
Estimate the Cost for 17806 Top Ct
17806 Top Court, Canyon Country, CA 91350 (MLS# SR26113754) is a Single Family property with 2 bedrooms and 2 full bathrooms. 17806 Top Court is currently listed for $818,000 and was received on July 01, 2026. Want to learn more about 17806 Top Court? Do you have questions about finding other Single Family real estate for sale in Canyon Country? You can browse all Canyon Country real estate or contact a Coldwell Banker agent to request more information.