This is a carousel with tiles that activate property listing cards. Use the previous and next buttons to navigate.
1/1
$8,500
This is a carousel with tiles that activate property listing cards. Use the previous and next buttons to navigate.
1/1
Property Description
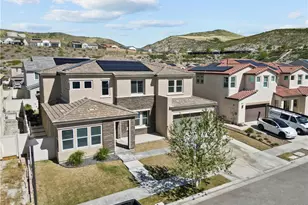
Welcome to your dream, resort-style home. This stunning, fully furnished (can be rented unfurnished!) 5-bedroom, 3-bath residence offers the perfect blend of comfort, style, and breathtaking views. Located in the highly desirable Skyline Ranch community, this home is available for lease fully furnished and delivers an exceptional, turnkey living experience. Filled with natural light, the home feels bright and airy throughout, beautifully highlighting the spacious living areas and refined finishes. The first floor features a generously sized bedroom and full bath, ideal for guests or multi-generational living.
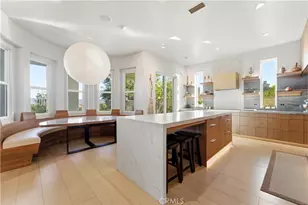
At the heart of the home is the chef's kitchen, designed for both everyday living and entertaining. It features stainless steel appliances, white shaker cabinetry, elegant countertops, and a large center island that enhances both functionality and style. A walk-in pantry completes the space, offering convenience and ample storage.
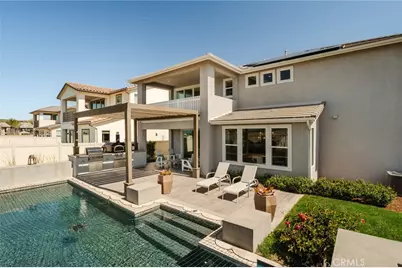
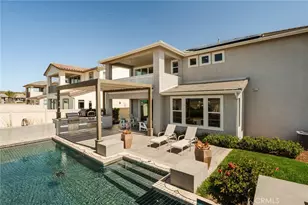
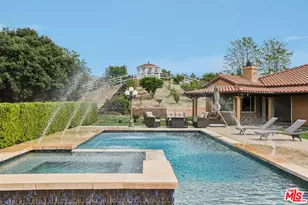
Upstairs, you'll find three additional well-proportioned bedrooms along with a versatile loft area, perfect for a home office or playroom. The primary suite is a true retreat, featuring a private, expansive balcony with sweeping mountain views - a rare and truly special feature. There is also a large walk-in closet and an en-suite bathroom. Step outside into your own private oasis. The beautifully landscaped backyard showcases a sparkling pool set against stunning mountain views, creating the perfect setting for both relaxation and entertaining. A built-in pizza oven adds a charming and functional touch, ideal for al fresco dining and gatherings. Skyline Ranch offers an exceptional community lifestyle with amenities including parks, resort-style pools, a gym, barbecue areas, and scenic hiking trails - all designed to enhance everyday living.
A rare opportunity to lease a luxury, fully furnished, turnkey home with every detail thoughtfully considered - available for lease beginning 5/1/26.
Full Property Details
Full Property Details for 18108 Esker Ln
General
- Rent: $8,500
- Status: Closed
- Type: Single Family
- Source: MRMLS
- MLS ID: PV26066917
- Added to Site: 63 day(s) ago
Rental Information
- Lease/Rent Term: 12 Months
Interior
- Rooms/Areas: Formal Entry, Walk-In Closet, Primary Bedroom, Walk-In Pantry, Laundry, Guest/Maid's Quarters, Foyer, Kitchen, Living Room, Main Floor Bedroom, Family Room, Loft, Primary Suite, Primary Bathroom
- Fireplace(s): None
- Eating Areas: Family Kitchen, Dining Room, In Kitchen
- Appliances: Tankless Water Heater, Dishwasher, Gas & Electric Range
- Furnished: Yes
- Furnishings: Furnished
Rooms
Bathrooms
- Total Bathrooms: 3
- Full Bathrooms: 3
Bedrooms
- Total Bedrooms: 5
Other Rooms
- Laundry: Inside, Individual Room, Upper Level, Washer Included, Dryer Included
Additional Information
- Pool: Yes
- Pool Description: In-Ground, Waterfall, Private
- Spa Description: Community
Exterior
- Deck/Patio: Front Porch, Concrete, Porch, Open Patio, Rear Porch, Deck
Parking
- Garage: Yes
- Garage Spaces: 3
- Parking: Garage, Assigned, Covered, Driveway
Location
- County: Los Angeles
- Subdivision: Custom Canyon Country 1 (CCAN1)
- Driving Directions: Lambent Way to Moonrise Lane
School Information
- School District: See Remarks
Community
- Pets Allowed: Yes
Heating & Cooling
- Cooling Type: Central Air
- Heating Type: Forced Air, Solar, Central
Utilities
- Sewer: Public Sewer
- Water: Public
Structural Information
- Architectural Style: Custom-Built
- Construction: Drywall Walls
- Common Walls: No Common Walls
- Windows: Double-Pane Windows
- Doors: Sliding Doors
- Entry Floor Number: 1
- Entry Location: Street level
- Stories/Levels: Two
- Stories Description: Two
- Square Feet: 3,041
- Year Built: 2022
- Property Condition: Turnkey
Lot Features
- Property View: Mountain(s), Panoramic
- Lot Size (Acres): 0.1203
- Lot Size (Sq. Ft.): 5,241
- Lot Size Source: Assessor
- Lot Description: 0-1 Unit/Acre
Green Features
- Energy Efficient: Appliances
Financial Considerations
- Price Per Sq. Ft.: $2.8
- Security Deposit: $7,850
- Terms: 12 Months
Disclosures and Reports
- Inclusions: fully furnished - furniture and decorative items
Listed and Sold by The Agency, Dian McManus

Schools
Schools serving 18108 Esker Ln
School Districts:Saugus Union Elementary School District, William S. Hart Union High School District (9-12)
| Name | Grades | Distance |
|---|---|---|
Skyblue Mesa Elementary School 28040 Hardesty Ave., Santa Clarita, CA 91351 | K-6 | 1.6 mi |
Saugus High School 21900 Centurion Way, Santa Clarita, CA 91350 | 9-12 | 3.6 mi |
Academy Of The Canyons 26455 Rockwell Canyon Road, Santa Clarita, CA 91355 | 9-12 | 7 mi |
Disclaimer:
School attendance boundaries provided by ATTOM Data Solutions and are for reference only. Contact the school directly to verify enrollment eligibility.
Price History for 18108 Esker Ln
Date
Details
Price
Change
Source
5/22/2026
Sold
$8,500
—
MLS
4/13/2026
Price Reduced
$8,500
-10.05%
MLS
3/27/2026
Listed
$9,450
—
MLS
Disclaimer: Historical sales information is derived from public records provided by the county offices. Information is not guaranteed and should be independently verified.
18108 Esker Lane, Canyon Country, CA 91350 (MLS# PV26066917) is a Single Family property that was sold at $8,500 on May 22, 2026. Want to learn more about 18108 Esker Lane? Do you have questions about finding other real estate for sale or rent in Canyon Country? You can browse all Canyon Country rentals or contact a Coldwell Banker agent to request more information.