This is a carousel with tiles that activate property listing cards. Use the previous and next buttons to navigate.
1/1
$355,000
This is a carousel with tiles that activate property listing cards. Use the previous and next buttons to navigate.
1/1
Property Description
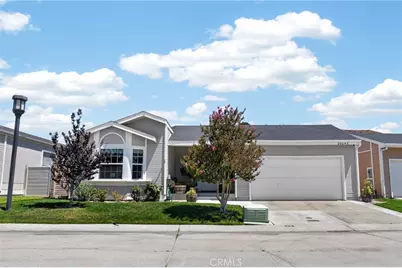
*BOM* Back on the Market at no fault of seller. Welcome to your dream home! This completely remodeled 3-bedroom, 2-bathroom masterpiece perfectly blends contemporary design with cozy, everyday comfort. Spanning 1,876 square feet of luxurious living space on a low-maintenance lot, this residence is designed to impress from the moment you step through the door. Every inch of this home has been curated with high-end finishes, boasting a chic color palette, stylish accent walls in both the living room and primary suite, and sleek luxury vinyl flooring throughout. The welcoming entryway includes convenient, built-in cabinet storage that leads you effortlessly into the living room. The heart of the living room features a beautifully remodeled stone fireplace, perfect for cozy evenings. The kitchen is fully equipped with premium stainless steel appliances, stunning quartz countertops with a waterfall island, a farm sink, and a spacious pantry. The primary bedroom is a true sanctuary. Designed for ultimate relaxation, it features a striking accent wall, a spacious walk-in closet, and ample built-in cabinetry for seamless organization. The attached en suite bathroom offers a dual sinks, a spa-like feel to help you unwind at the end of the day. Step outside to your private backyard oasis, where a shaded patio area provides the perfect spot for comfortable lounging, and a custom red brick fireplace stands ready for your next summer gathering. Best of all, the heavy lifting has already been done for you. Enjoy total peace of mind with major, practical upgrades including a newer HVAC system, replaced roof, updated electrical panel, and newer plumbing throughout. Located in the 24-hour guard gated community of Canyon View Estates, the current monthly land lease is $1,586.17. Residents have access to two sparkling swimming pools, sport and tennis courts, a clubhouse, a children's playground, and convenient RV storage.
Full Property Details
Full Property Details for 20043 Canyon View
General
- Sold For: $355,000
- Status: Closed
- Type: Mobile Home
- Source: MRMLS
- MLS ID: SR26155535
- Added to Site: 126 day(s) ago
Interior
- Rooms/Areas: Walk-In Closet, Laundry, All Bedrooms Down, Main Floor Primary Bedroom, Kitchen, Living Room, Primary Suite
- Interior Features: Quartz Counters, High Ceilings, Recessed Lighting, Open Floorplan, Storage, Cathedral Ceiling(s)
Rooms
Bathrooms
- Total Bathrooms: 2
- Full Bathrooms: 2
Bedrooms
- Total Bedrooms: 3
Other Rooms
- Laundry: Inside
Additional Information
- Shared Amenities: Guard, Playground, Call for Rules, Tennis Court(s), Pool, Common RV Parking, Recreation Room, Spa/Hot Tub
- Pool Description: Association, Community
- Spa Description: Association, Community
Exterior
- Deck/Patio: Front Porch, Porch, Rear Porch
Parking
- Garage Spaces: 2
- Parking Features: Garage
- Garage Description: Attached
Location
- County: Los Angeles
- Development Name: CAN1 - Canyon Country 1
- Subdivision: Canyon View Estates (CYVE)
- Driving Directions: Continue on Canyon View Estates Rd passed the gate and the tennis court. Home will be on the right side.
School Information
- School District: William S. Hart Union
Heating & Cooling
- Cooling Type: Central Air
- Heating Type: Central
Utilities
- Sewer: Private Sewer, Public Sewer
- Water: Private, Public
Structural Information
- Windows: Double-Pane Windows
- Entry Location: Front
- Square Feet: 1,876
- Year Built: 1990
- Property Condition: Updated/Remodeled
Manufactured Home
- Home to Remain: Yes
Park Information
- Park Name: Canyon View Estates
Lot Features
- Property View: None
- Lot Size (Acres): 0.0849
- Lot Description: Sidewalks
Financial Considerations
- Price Per Sq. Ft.: $189.23
Disclosures and Reports
- Exclusions: Washer, Dryer, Garage Appliances, TV's, Potted Plants, Microwave
Listed by Broker In Trust Real Estate - Pascual Salazar, Pascual Salazar
Sold by Beverly and Company, Sanaz Aminian
Get Pre-Approved Today
Schools
Schools serving 20043 Canyon View
School Districts:Saugus Union Elementary School District, William S. Hart Union High School District (9-12)
| Name | Grades | Distance |
|---|---|---|
Cedarcreek Elementary School 27792 Camp Plenty Rd., Santa Clarita, CA 91351 | K-6 | 0.5 mi |
Sierra Vista Junior High School, Santa Clarita, CA 19425 W. Stillmore St., Santa Clarita, CA 91351 | 7-8 | 0.8 mi |
Canyon High School, Santa Clarita, CA 19300 W. Nadal St., Santa Clarita, CA 91351 | 9-12 | 0.6 mi |
Academy Of The Canyons 26455 Rockwell Canyon Road, Santa Clarita, CA 91355 | 9-12 | 5.2 mi |
Disclaimer:
School attendance boundaries provided by ATTOM Data Solutions and are for reference only. Contact the school directly to verify enrollment eligibility.
Price & Sales History for 20043 Canyon View
Date
Details
Price
Change
Source
10/28/2026
Sold
$355,000
—
MLS
7/16/2026
Listed
$355,000
—
MLS
Disclaimer: Historical sales information is derived from public records provided by the county offices. Information is not guaranteed and should be independently verified.
20043 Canyon View, Canyon Country, CA 91351 (MLS# SR26155535) is a Mobile Home property that was sold at $355,000 on October 28, 2026. Want to learn more about 20043 Canyon View? Do you have questions about finding other Mobile Home real estate for sale in Canyon Country? You can browse all Canyon Country real estate or contact a Coldwell Banker agent to request more information.