This is a carousel with tiles that activate property listing cards. Use the previous and next buttons to navigate.
1/1
$225,000
This is a carousel with tiles that activate property listing cards. Use the previous and next buttons to navigate.
1/1
Property Description
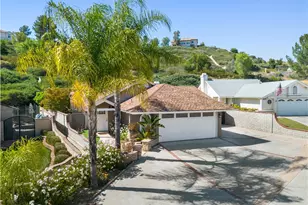
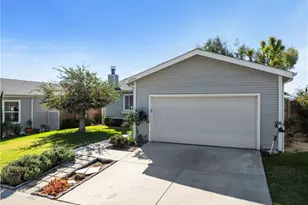
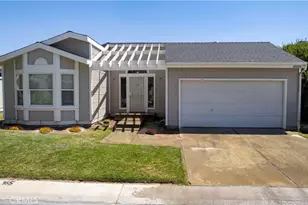
Rustic Farmhouse Charm with Modern Comforts in Canyon View Estates! Welcome to this beautifully updated 2-bedroom, 2-bathroom home spanning 1,234 square feet, where farmhouse style meets everyday functionality. From the moment you arrive, the upgraded exterior light fixtures add a touch of elegance and curb appeal. Step inside to a warm and inviting living room featuring a cozy fireplace with rock accents and a custom rustic wood mantel, perfect for relaxing evenings. A ceiling fan overhead and custom wood trim around the windows and sliding doors complete the space with comfort and character. The kitchen is a true standout with gray-painted cabinetry, butcher block countertops, stainless steel appliances, and charming wood trim details around the dividing wall, oven vent, and lighting fixtures. Durable tile flooring ties the space together, offering both style and practicality. The laundry room impresses with an abundance of cabinetry and tile flooring, offering maximum storage and utility. The fully remodeled guest bathroom boasts upgraded features throughout: an upgraded vanity, modern mirrors and lighting, tile wainscoting, and a beautifully tiled shower with a glass door. Retreat to the spacious primary bedroom, featuring a ceiling fan, mirrored wardrobe doors, a sliding door leading to the backyard. The en-suite bathroom offers tile flooring, painted cabinetry, a large soaking tub, custom window trim, and upgraded fixtures, and a wood plank accent wall, plus an additional mirrored closet for extra storage. Step outside to your private backyard oasis-complete with a covered concrete patio, paver sitting area with a view, offering minimal maintenance. An additional garage access door with a metal screen allows for a refreshing breeze and convenient entry. This home is a rare blend of rustic charm and modern upgrades, perfect for buyers looking for style, warmth, and a move-in-ready space. Don't miss your opportunity to own this unique gem! This home has a monthly land lease of $1,559.04, which includes access to 24-hour guarded security, 2 pools and spa, 2 sport courts, 2 play areas, a clubhouse, and RV storage. Conveniently located near parks, trails, schools, shopping, dining, and with easy freeway and Metro-link access. This is one you won't want to miss!
Full Property Details
Full Property Details for 20060 Shadow Island Dr
General
- Sold For: $225,000
- Status: Closed
- Type: Single Family
- Source: MRMLS
- MLS ID: SR26075788
- Added to Site: 193 day(s) ago
Interior
- Rooms/Areas: Primary Bedroom, Laundry, Kitchen, Living Room, Primary Bathroom
- Interior Features: Ceiling Fan(s), Open Floorplan, Cathedral Ceiling(s)
- Fireplace: Yes
- Fireplace(s): Family Room
- Appliances: Gas Cooktop, Disposal, Gas Oven, Dishwasher
- Flooring: Tile, Laminate
Rooms
Bathrooms
- Total Bathrooms: 2
- Full Bathrooms: 2
Bedrooms
- Total Bedrooms: 2
Other Rooms
- Laundry: Inside, Gas Dryer Hookup, Individual Room
Additional Information
- Pool Description: Community
- Spa Description: Community
Parking
- Garage: Yes
- Garage Spaces: 2
Location
- County: Los Angeles
- Driving Directions: Head toward Canyon View Dr. Turn right onto Canyon View Dr. Turn left onto Star Crest Ln then turn left onto Shadow Island Dr
School Information
- School District: William S. Hart Union
Community
- Community Features: Sidewalks
Heating & Cooling
- Cooling Type: Central Air
- Heating Type: Central
Utilities
- Sewer: Public Sewer
- Water: Public
Structural Information
- Structure Type: Single Family Residence
- Common Walls: No Common Walls
- Entry Location: Ground
- Stories/Levels: One
- Stories Description: One
- Square Feet: 1,234
- Sq. Ft. Source: Assessor
- Year Built: 1991
- Year Built Source: Assessor
Lot Features
- Property View: Mountain(s)
- Lot Size (Acres): 0.0849
- Lot Size Source: Other
- Lot Description: Front Yard, Back Yard
- Fencing (Description): Block, Wrought Iron
Financial Considerations
- Price Per Sq. Ft.: $182.33
Disclosures and Reports
- Special Conditions: Standard
Listed by eXp Realty of California Inc, Megan Saputo
Sold by eXp Realty of California Inc, Melissa Dell

Get Pre-Approved Today
Schools
Schools serving 20060 Shadow Island Dr
School Districts:Saugus Union Elementary School District, William S. Hart Union High School District (9-12)
| Name | Grades | Distance |
|---|---|---|
Cedarcreek Elementary School 27792 Camp Plenty Rd., Santa Clarita, CA 91351 | K-6 | 0.5 mi |
Sierra Vista Junior High School, Santa Clarita, CA 19425 W. Stillmore St., Santa Clarita, CA 91351 | 7-8 | 0.9 mi |
Canyon High School, Santa Clarita, CA 19300 W. Nadal St., Santa Clarita, CA 91351 | 9-12 | 0.6 mi |
Academy Of The Canyons 26455 Rockwell Canyon Road, Santa Clarita, CA 91355 | 9-12 | 5.1 mi |
Disclaimer:
School attendance boundaries provided by ATTOM Data Solutions and are for reference only. Contact the school directly to verify enrollment eligibility.
Price & Sales History for 20060 Shadow Island Dr
Date
Details
Price
Change
Source
9/30/2026
Sold
$225,000
-4.26%
MLS
5/16/2026
Price Reduced
$235,000
-7.08%
MLS
4/09/2026
Listed
$252,900
—
MLS
Disclaimer: Historical sales information is derived from public records provided by the county offices. Information is not guaranteed and should be independently verified.
20060 Shadow Island Dr, Canyon Country, CA 91351 (MLS# SR26075788) is a Single Family property that was sold at $225,000 on September 30, 2026. Want to learn more about 20060 Shadow Island Dr? Do you have questions about finding other Single Family real estate for sale in Canyon Country? You can browse all Canyon Country real estate or contact a Coldwell Banker agent to request more information.