This is a carousel with tiles that activate property listing cards. Use the previous and next buttons to navigate.
1/1
$839,000
This is a carousel with tiles that activate property listing cards. Use the previous and next buttons to navigate.
1/1
Property Description
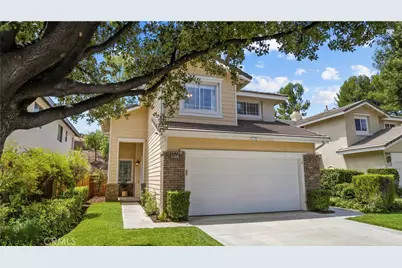
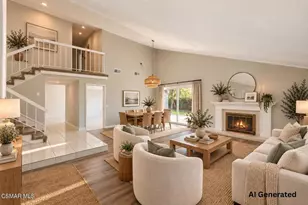
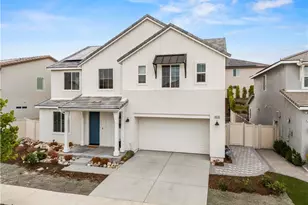
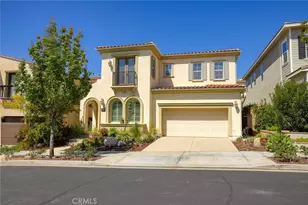
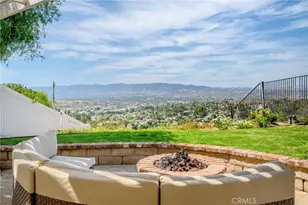
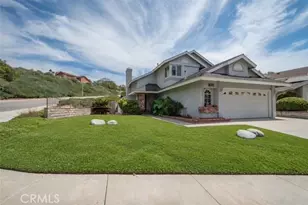
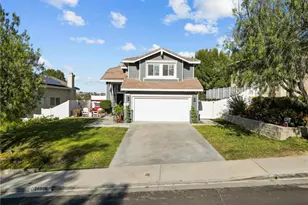
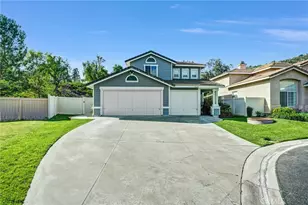
Welcome to this lovely 4-bedroom, 2.5-bath home in the highly desirable Pacific Grove community, featuring low HOA dues and NO Mello Roos. Ideally located on a quiet cul-de-sac with no rear neighbors, this exceptional home backs to open space and a scenic hillside, offering a rare sense of privacy and tranquility. Enjoy a peaceful backyard setting while remaining just minutes from hiking trails, Costco, shopping, dining, and convenient access to the 14 and 5 Freeways. Inside, soaring two-story ceilings, abundant natural light, rich wood-look flooring, and elegant crown, base, and window moldings create a warm, welcoming ambiance. The thoughtfully designed floor plan includes formal living and dining rooms, a spacious family room with a cozy fireplace, and a versatile nook tucked beneath the staircase-ideal as a reading retreat for kids or additional storage space. The updated kitchen combines style and functionality with granite countertops, stainless steel appliances, abundant cabinetry, and generous prep space that opens seamlessly to the family room, making everyday living and entertaining effortless. Upstairs, an open catwalk overlooks the living room below and leads to the primary suite with vaulted ceilings, dual closets, and an en-suite featuring dual vanities, a soaking tub beneath sunlit corner windows, a separate glass-enclosed shower, and a private water closet. Three additional bedrooms and a full hall bath complete the upper level. The backyard extends the living space with a large patio, lush lawn, mature shade tree, refreshed landscaping, and a picturesque hillside backdrop. It's an ideal setting for entertaining, outdoor dining, play, or simply unwinding at the end of the day. Residents of Pacific Grove enjoy community amenities including a pool, playground, half basketball court, nearby parks, scenic trails, and highly regarded schools. With tasteful updates, a desirable floor plan, and an outstanding location, this move-in-ready home is one you won't want to miss.
Full Property Details
Full Property Details for 20212 Stevie Ct
General
- Sold For: $839,000
- HOA FEE: $182/month
- Status: Closed
- Type: Single Family
- Source: MRMLS
- MLS ID: SR26164811
- Added to Site: 67 day(s) ago
Interior
- Rooms/Areas: Walk-In Closet, Laundry, All Bedrooms Up, Living Room, Family Room, Primary Suite
- Interior Features: High Ceilings, Ceiling Fan(s), Recessed Lighting
- Fireplace: Yes
- Fireplace(s): Family Room
- Eating Areas: Dining Room
- Appliances: Water Heater, Microwave, Gas Range, Gas Oven
- Flooring: Vinyl, Carpet
Rooms
Bathrooms
- Total Bathrooms: 3
- Full Bathrooms: 2
- Half Bathrooms: 1
Bedrooms
- Total Bedrooms: 4
Other Rooms
- Laundry: Inside, Individual Room
Additional Information
- Shared Amenities: Sport Court, Playground, Pool
- Pool Description: Community
Exterior
- Deck/Patio: Concrete, Patio
Parking
- Garage: Yes
- Garage Spaces: 2
- Parking: Garage (Direct Access)
Location
- County: Los Angeles
- Subdivision: Pacific Grove (PGRV)
- Driving Directions: From Via Princessa: R on Isabella Parkway, L on Stevie Court
School Information
- School District: William S. Hart Union
Community
- Community Features: Street Lights, Sidewalks, Suburban
- Assoc. Name: Valencia Management Group
Heating & Cooling
- Cooling Type: Central Air
- Heating Type: Fireplace(s), Central
Utilities
- Sewer: Public Sewer
- Water: Public
Structural Information
- Structure Type: Single Family Residence
- Roof: Concrete
- Common Walls: No Common Walls
- Windows: Shutters, Double-Pane Windows, Blinds
- Entry Location: Front
- Stories/Levels: Two
- Stories Description: Two
- Square Feet: 1,918
- Sq. Ft. Source: Assessor
- Year Built: 1997
- Year Built Source: Public Records
- Property Condition: Updated/Remodeled
Lot Features
- Property View: Trees/Woods, Neighborhood, Hills
- Lot Size (Acres): 7.0683
- Lot Size Source: Assessor
- Irrigation System: Sprinkler System
- Lot Description: Cul-de-Sac, Landscaped, Front Yard, Sprinkler System, Back Yard
Financial Considerations
- Price Per Sq. Ft.: $437.43
- Association Fee: $182
- Assoc Fee Freq.: Monthly
Disclosures and Reports
- Special Conditions: Standard
- Inclusions: Home theater projector set up in garage with white screen board.
Listed by Keller Williams VIP Properties, Julie Allen
Sold by Own Real Estate Inc., Margarita Carnot

Get Pre-Approved Today
Schools
Schools serving 20212 Stevie Ct
School Districts:William S. Hart Union High School District (9-12), Saugus Union Elementary School District
| Name | Grades | Distance |
|---|---|---|
Rio Vista Elementary School, Santa Clarita, CA 20417 Cedarcreek St., Santa Clarita, CA 91351 | K-6 | 1.1 mi |
La Mesa Junior High School 26623 May Way, Santa Clarita, CA 91351 | 7-8 | 0.4 mi |
Golden Valley High School, Santa Clarita, CA 27051 Robert C. Lee Pkwy., Santa Clarita, CA 91321 | 9-12 | 0.8 mi |
Academy Of The Canyons 26455 Rockwell Canyon Road, Santa Clarita, CA 91355 | 9-12 | 4.6 mi |
Disclaimer:
School attendance boundaries provided by ATTOM Data Solutions and are for reference only. Contact the school directly to verify enrollment eligibility.
Price & Sales History for 20212 Stevie Ct
Date
Details
Price
Change
Source
9/18/2026
Sold
$839,000
—
MLS
8/06/2026
Listed
$839,000
—
MLS
Disclaimer: Historical sales information is derived from public records provided by the county offices. Information is not guaranteed and should be independently verified.
20212 Stevie Court, Canyon Country, CA 91351 (MLS# SR26164811) is a Single Family property that was sold at $839,000 on September 18, 2026. Want to learn more about 20212 Stevie Court? Do you have questions about finding other Single Family real estate for sale in Canyon Country? You can browse all Canyon Country real estate or contact a Coldwell Banker agent to request more information.