This is a carousel with tiles that activate property listing cards. Use the previous and next buttons to navigate.
1/1
$690,000
This is a carousel with tiles that activate property listing cards. Use the previous and next buttons to navigate.
1/1
Property Description
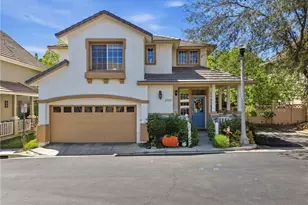
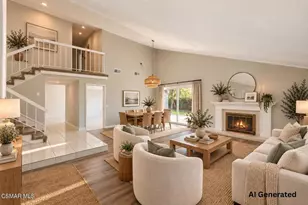
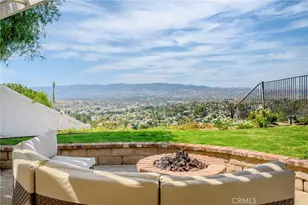
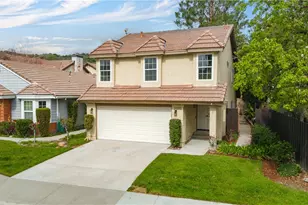
Welcome to this beautifully upgraded Mediterranean-style 2-story home, ideally situated on a quiet cul-de-sac in a highly desirable Canyon Country community, known as Rainbow Glen Estates. Filled w/natural light & thoughtfully updated throughout, this move-in-ready residence offers timeless charm, modern amenities, & comfortable living spaces. The bright & inviting living room boasts vaulted ceilings, wood plank flooring, two ceiling fans, abundant windows, a cozy gas fireplace with a raised hearth & mantel, & elegant French doors that open to the backyard patio. Remodeled open-concept kitchen is designed for both everyday living & entertaining. It features quartz countertops, a stylish checkerboard tile backsplash, Shaker cabinetry, recessed lighting, stainless steel appliances-including a 5- burner gas range, oven, dishwasher, refrigerator, a double door pantry, breakfast area & sliding glass door leading to the backyard. A movable center island with six drawers & 2 stools provide additional workspace & seating. Beautifully updated powder room on the main level offers a newer vanity & tile flooring. Upstairs, the spacious primary suite includes an updated en-suite bath with a dual-sink vanity, newer lighting, tile flooring, & a generously sized shower w/a built-in seat. 2 additional bedrooms feature vaulted ceilings, laminate flooring, & double-door closets. Upstairs hall bath has also been updated w/a newer vanity, tile flooring, & a tub/shower combo. Outside enjoy the enticing backyard, complete w/a spacious brick & concrete patio w/recessed lighting, 2 ceiling fans, & a grassy lawn-perfect for relaxing or entertaining. Additional highlights include central air conditioning and forced-air heating system (approximately 4 years old), a newer water heater (approximately 4 years old), fresh interior paint thruout most of the home, six-panel interior doors & attached 2-car garage w/direct access, automatic roll-up door, built-in cabinetry, shelving, a built-in TV/DVD player & a workshop area w/convenient side-yard access. Washer & dryer are included. HOA amenities include a pool, spa, dog park, children's play area, a roaming security guard, tennis court & a sports court. HOA also includes maintenance & water for the front yard. Low HOA dues are $210/month. With its tile roof, vinyl fencing, attractive curb appeal, peaceful surroundings, and move-in condition, this wonderful home offers the perfect blend of style, comfort, and convenience!!
Full Property Details
Full Property Details for 26663 Whippoorwill Pl #75
General
- Sold For: $690,000
- HOA FEE: $210/month
- Status: Closed
- Type: Single Family
- Source: MRMLS
- MLS ID: SR26153562
- Added to Site: 59 day(s) ago
Interior
- Rooms/Areas: Primary Bedroom, Entry, All Bedrooms Up, Kitchen, Living Room, Primary Suite, Primary Bathroom
- Interior Features: Quartz Counters, Built-in Features, Ceramic Counters, High Ceilings, Ceiling Fan(s), Pantry, Recessed Lighting, Copper Plumbing (Full)
- Fireplace: Yes
- Fireplace(s): Gas, Raised Hearth, Gas Starter, Living Room
- Eating Areas: In Kitchen, See Remarks, Area
- Appliances: Gas Water Heater, Gas Oven, Free-Standing Range, Water Line to Refrigerator, Icemaker, Refrigerator, Gas Range, Disposal, Dishwasher, Microwave, Water Heater
- Flooring: Tile, Carpet, Wood, Laminate
Rooms
Bathrooms
- Total Bathrooms: 3
- Full Bathrooms: 1
- 3/4 Bathrooms: 1
- Half Bathrooms: 1
Bedrooms
- Total Bedrooms: 3
Other Rooms
- Laundry: In Garage, Washer Included, Dryer Included
Additional Information
- Shared Amenities: Sport Court, Management, Maintenance Front Yard, Playground, Tennis Court(s), Pool, Dog Park, Spa/Hot Tub, Maintenance Grounds, Security
- Pool Description: Association, In-Ground, Fenced, Gunite
- Spa Description: Association, In-Ground, Heated, Gunite
Exterior
- Deck/Patio: Covered, Concrete, Patio, Slab
Parking
- Garage: Yes
- Garage Spaces: 2
- Parking: Garage, Garage (Direct Access), Private, Side-by-Side, Garage Door Opener
Location
- County: Los Angeles
- Subdivision: Rainbow Glen Estates (RBGE)
- Driving Directions: Sierra Highway to Via Princessa. Turn right on Rainbow Glen Dr to Whippoorwill Pl right.
School Information
- School District: William S. Hart Union
Community
- Community Features: Gutters, Curbs, Dog Park, Street Lights, Storm Drains
- Assoc. Name: Rainbow Glen Estates
Heating & Cooling
- Cooling Type: Central Air
- Heating Type: Fireplace(s), Natural Gas, Forced Air, Central
Utilities
- Sewer: Public Sewer
- Water: Public
Structural Information
- Architectural Style: Mediterranean
- Structure Type: Single Family Residence
- Construction: Wood Siding, Stucco
- Foundation: Slab
- Roof: Tile
- Common Walls: No Common Walls
- Windows: Double-Pane Windows, Blinds, Screens
- Doors: French Doors, Sliding Doors, Mirror Closet Door(s), Panel Doors
- Disability Access: None
- Entry Location: 1
- Stories/Levels: Two
- Stories Description: Two
- Square Feet: 1,444
- Sq. Ft. Source: Public Records
- Year Built: 1991
- Year Built Source: Assessor
- Property Condition: Updated/Remodeled
Lot Features
- Property View: None
- Lot Size (Acres): 6.6155
- Lot Size Source: Assessor
- Irrigation System: Sprinkler System
- Zoning: SCUR2
- Lot Description: Sprinklers in Front, Cul-de-Sac, Landscaped, Sprinklers Timer, Front Yard, Sprinkler System, Back Yard, Sprinklers in Rear, Lawn, Yard
- Fencing (Description): Vinyl, Cross Fenced, Good Condition
Financial Considerations
- Price Per Sq. Ft.: $477.84
- Association Fee: $210
- Assoc Fee Freq.: Monthly
Disclosures and Reports
- Special Conditions: Standard
- Inclusions: Washer, dryer, refrigerator, 2 kitchen stools & a TV/DVD player installed in the garage.
Listed by Rodeo Realty, Jennifer Wardell
Sold by Rodeo Realty, Todd Kaufman

Get Pre-Approved Today
Schools
Schools serving 26663 Whippoorwill Pl #75
School Districts:William S. Hart Union High School District (9-12), Saugus Union Elementary School District
| Name | Grades | Distance |
|---|---|---|
Rio Vista Elementary School, Santa Clarita, CA 20417 Cedarcreek St., Santa Clarita, CA 91351 | K-6 | 1 mi |
La Mesa Junior High School 26623 May Way, Santa Clarita, CA 91351 | 7-8 | 0.4 mi |
Golden Valley High School, Santa Clarita, CA 27051 Robert C. Lee Pkwy., Santa Clarita, CA 91321 | 9-12 | 1 mi |
Academy Of The Canyons 26455 Rockwell Canyon Road, Santa Clarita, CA 91355 | 9-12 | 4.9 mi |
Disclaimer:
School attendance boundaries provided by ATTOM Data Solutions and are for reference only. Contact the school directly to verify enrollment eligibility.
Price & Sales History for 26663 Whippoorwill Pl #75
Date
Details
Price
Change
Source
9/16/2026
Sold
$690,000
-1.42%
MLS
7/23/2026
Listed
$699,950
—
MLS
Disclaimer: Historical sales information is derived from public records provided by the county offices. Information is not guaranteed and should be independently verified.
26663 Whippoorwill Place #75, Canyon Country, CA 91351 (MLS# SR26153562) is a Single Family property that was sold at $690,000 on September 16, 2026. Want to learn more about 26663 Whippoorwill Place #75? Do you have questions about finding other Single Family real estate for sale in Canyon Country? You can browse all Canyon Country real estate or contact a Coldwell Banker agent to request more information.