This is a carousel with tiles that activate property listing cards. Use the previous and next buttons to navigate.
1/26
$449,000 Coming Soon
This is a carousel with tiles that activate property listing cards. Use the previous and next buttons to navigate.
1/26
Property Description
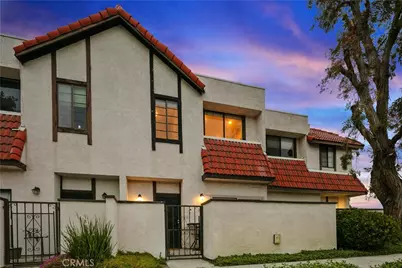
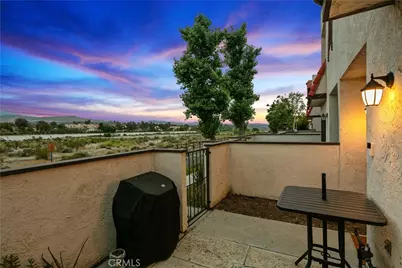
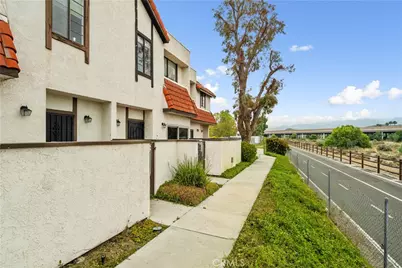
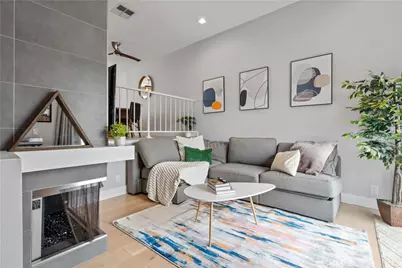
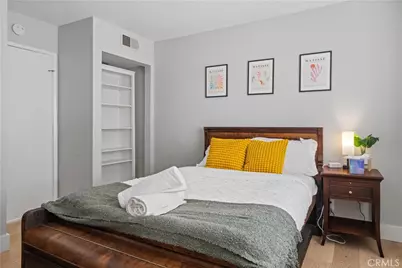
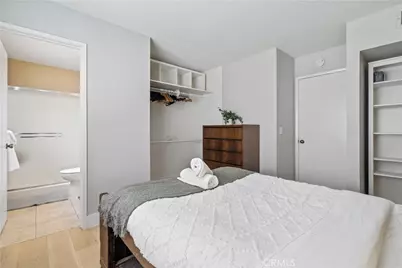
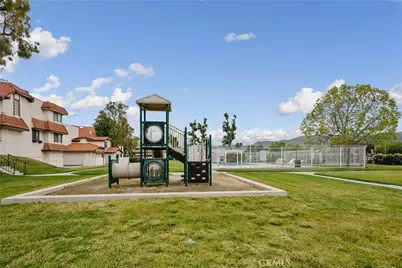
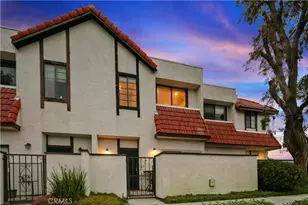
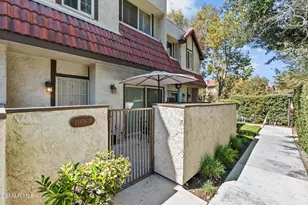
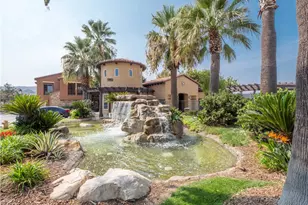
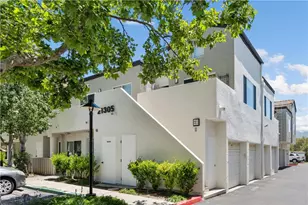
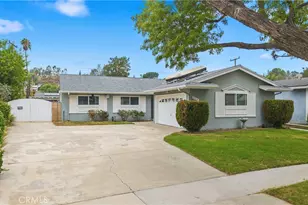
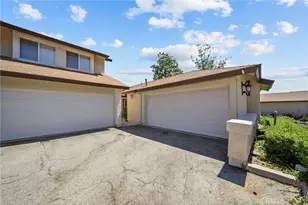
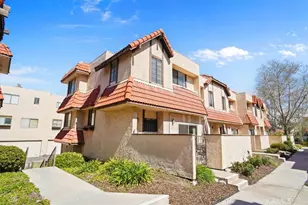
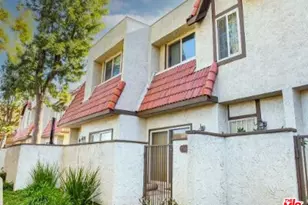
Welcome to this beautifully maintained tri-level townhome nestled in the desirable Tres Robles community of Santa Clarita! Offering approximately 1,127 square feet of comfortable living space, this inviting home features 2 spacious bedrooms and 2.5 bathrooms, thoughtfully designed for everyday living. As you step inside, you're welcomed by a bright and inviting living room creating a warm and open first impression. Just a few steps up, you'll find the dining area and kitchen, offering a functional layout that's perfect for everyday living and entertaining. A convenient guest powder room is also located on this level. Step outside to your private patio, an ideal place to enjoy your morning coffee or relax at the end of the day. The upper level features two generously sized bedrooms, including a spacious primary suite complete with a walk-in closet and its own private en-suite bathroom. The secondary bedroom is conveniently located near an additional full bathroom, providing flexibility for guests, family, or a home office. Additional highlights include central heating and air conditioning, laundry hookups in garage, and an attached two-car garage with direct access. The well-maintained HOA offers wonderful amenities, including a sparkling pool, relaxing spa, playground, beautifully landscaped greenbelts, guest parking, plus water and trash service. Conveniently located near shopping, restaurants, parks, award-winning schools, and easy freeway access, this charming townhome offers the perfect blend of comfort, convenience, and community. Don't miss the opportunity to make it your own!
r
Full Property Details
Full Property Details for 27612 Nugget #5
General
- Price: $449,000
- HOA FEE: $510/month
- Status: Coming Soon
- Type: Condo
- Source: MRMLS
- MLS ID: SR26144559
- Updated: 7/6/2026
- Added to Site: 11 day(s) ago
Interior
- Rooms/Areas: All Bedrooms Up, Kitchen, Living Room
- Interior Features: Recessed Lighting, Granite Counters
- Fireplace(s): None
- Eating Areas: Dining Room, Separated
- Appliances: Range Hood, Gas Range, Gas Oven
- Flooring: Laminate
Rooms
Bathrooms
- Total Bathrooms: 3
- Full Bathrooms: 3
Bedrooms
- Total Bedrooms: 2
Other Rooms
- Laundry: Gas Dryer Hookup, In Garage, Washer Hookup
Additional Information
- Shared Amenities: Playground, Pool, Spa/Hot Tub
- Pool Description: Association
- Spa Description: Association
Exterior
- Deck/Patio: Concrete, Enclosed, Patio
Parking
- Garage: Yes
- Garage Spaces: 2
- Parking: Garage (Direct Access), Side-by-Side
Location
- County: Los Angeles
- Subdivision: Tres Robles (TRES)
- Driving Directions: Sierra Hwy to Soledad Cyn to Ironstone to Nugget
School Information
- School District: William S. Hart Union
Community
- Community Features: Curbs, Biking, Street Lights, Sidewalks, Suburban, Park
- Assoc. Name: Ross Morgan
Heating & Cooling
- Cooling Type: Central Air
- Heating Type: Central
Utilities
- Sewer: Public Sewer
- Water: Public
Structural Information
- Structure Type: Condominium
- Construction: Stucco
- Common Walls: 2 Common Walls (or More)
- Entry Location: 1
- Stories/Levels: Multi/Split
- Stories Description: Multi/Split
- Square Feet: 1,127
- Sq. Ft. Source: Assessor
- Year Built: 1985
- Year Built Source: Assessor
- Property Condition: Updated/Remodeled
Unit Information
- Units in Complex: 108
Lot Features
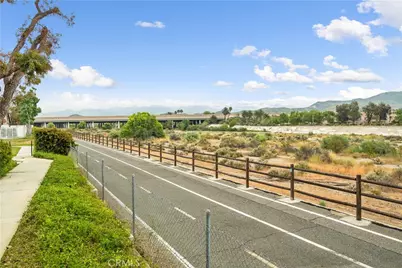
- Property View: Mountain(s), Reservoir
- Lot Size (Acres): 2.2913
- Lot Size (Sq. Ft.): 99,809
- Lot Size Source: Assessor
- Lot Description: Near Public Transit, Park Nearby
Financial Considerations
- Price Per Sq. Ft.: $398.4
- Association Fee: $510
- Assoc Fee Freq.: Monthly
Disclosures and Reports
- Special Conditions: Standard
Listed by Sync Brokerage, Inc, Patricia Brauneisen

Get Pre-Approved Today
Schools
Schools serving 27612 Nugget #5
School Districts:Sulphur Springs Union Elementary School District, William S. Hart Union High School District (9-12)
| Name | Grades | Distance |
|---|---|---|
Leona H. Cox Community Elementary School 18643 Oakmoor, Santa Clarita, CA 91351 | K-6 | 1.1 mi |
La Mesa Junior High School 26623 May Way, Santa Clarita, CA 91351 | 7-8 | 2.1 mi |
Golden Valley High School, Santa Clarita, CA 27051 Robert C. Lee Pkwy., Santa Clarita, CA 91321 | 9-12 | 2.8 mi |
Academy Of The Canyons 26455 Rockwell Canyon Road, Santa Clarita, CA 91355 | 9-12 | 7 mi |
Disclaimer:
School attendance boundaries provided by ATTOM Data Solutions and are for reference only. Contact the school directly to verify enrollment eligibility.
Price & Sales History for 27612 Nugget #5
Date
Details
Price
Change
Source
7/02/2026
Listed
$449,000
-5.47%
MLS
11/02/2022
Sold
$475,000
—
Public Record
Disclaimer: Historical sales information is derived from public records provided by the county offices. Information is not guaranteed and should be independently verified.
Tax History
Tax History for 27612 Nugget #5
Year
Property Taxes
Change
Tax Assessment
Change
2025
$6,634
5%
$494,189
4%
2023
$6,308
43%
$475,000
51%
2022
$4,409
2%
$315,353
2%
2021
$4,333
1%
$309,170
1%
2020
$4,286
3%
$306,000
2%
2019
$4,158
-6%
$300,000
-6%
2018
$4,407
21%
$320,000
24%
2017
$3,644
2%
$259,000
—
2016
$3,575
2%
$259,000
7%
2015
$3,500
2%
$242,000
3%
2014
$3,417
48%
$235,000
60%
2013
$2,316
—
$147,000
—
Disclaimer: Historical tax information is derived from public records provided by the county offices. Information is not guaranteed and should be independently verified.
Estimate the Cost
Estimate the Cost for 27612 Nugget #5
27612 Nugget #5, Canyon Country, CA 91387 (MLS# SR26144559) is a Condo property with 2 bedrooms and 3 full bathrooms. 27612 Nugget #5 is currently listed for $449,000 and was received on July 02, 2026. Want to learn more about 27612 Nugget #5? Do you have questions about finding other Condo real estate for sale in Canyon Country? You can browse all Canyon Country real estate or contact a Coldwell Banker agent to request more information.