This is a carousel with tiles that activate property listing cards. Use the previous and next buttons to navigate.
1/32
$469,000 Just Listed
This is a carousel with tiles that activate property listing cards. Use the previous and next buttons to navigate.
1/32
Property Description
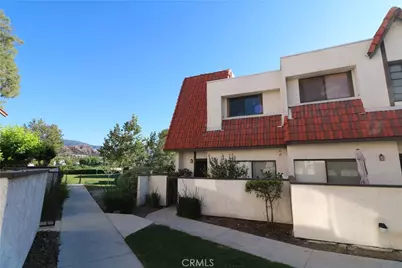
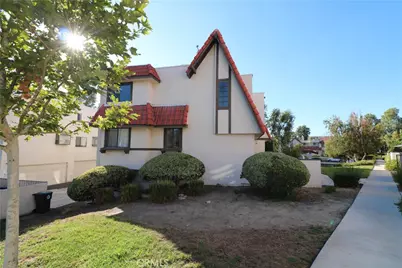
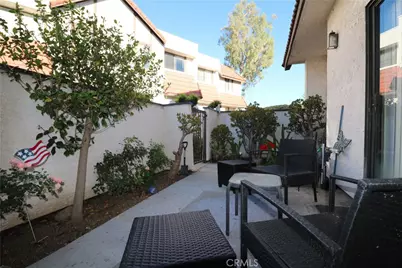
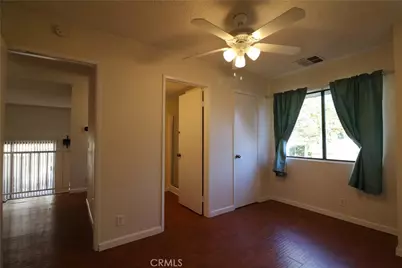
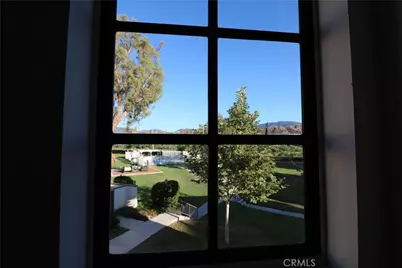
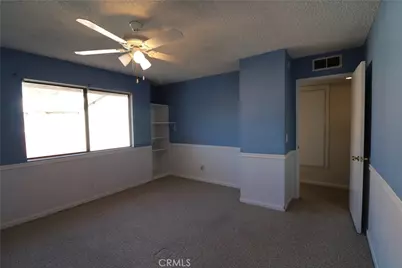
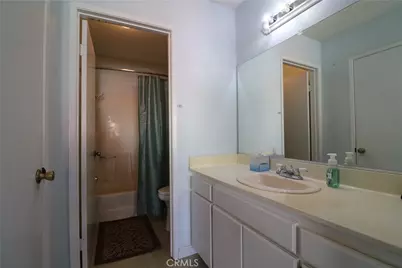
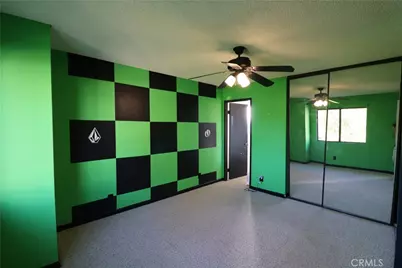
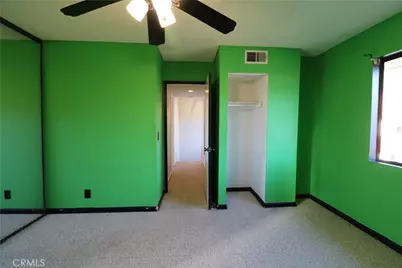
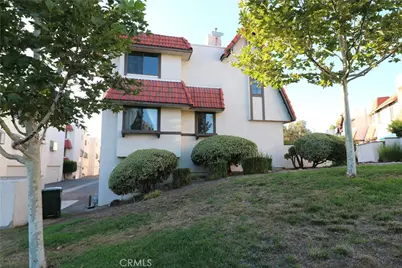
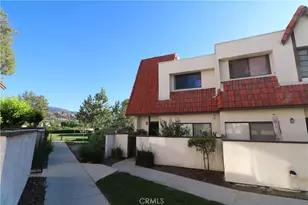
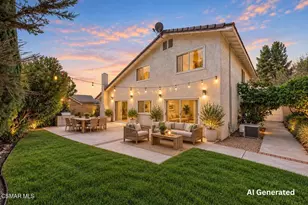
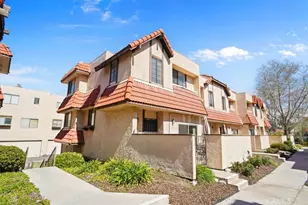
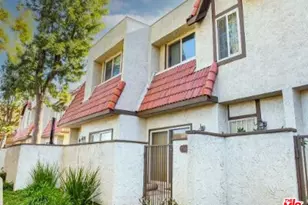
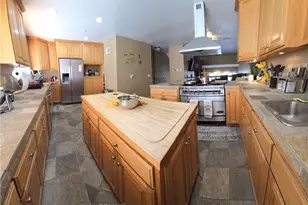
Opportunity knocks! End unit and arguably one of the best locations within Tres Robles III. Plenty of natural light fills this 3 BR/3 BA tri-level townhome containing 1,268 sf of living area. This versatile model could be used as a double primary suite with the upper floor containing two en suite bathrooms, one containing a large walk-in closet and combination tub/shower, and the other a walk-in shower. Two of the three bedrooms offer views of the expansive grass area, community pool, playground, and mountains in the distance. The living room is located on the ground level and contains high ceilings, fireplace, and sliding glass door opening to the private patio w/landscaped planter. The dining area overlooks the living room and is adjacent to the kitchen containing a refrigerator, stove, dishwasher, new microwave and garage disposal, recessed lighting, and garden window. A bedroom and three-quarter bath complete the middle floor which is only a few steps above the living room. The attached two-car garage offers direct access into the residence and contains plenty of storage along with the washer and dryer. This property is conveniently located near restaurants, shopping, schools, and the 14 freeway. No Mello Roos.
Full Property Details
Full Property Details for 27644 Nugget #1
General
- Price: $469,000
- HOA FEE: $535/month
- Status: Active
- Type: Townhouse
- Source: MRMLS
- MLS ID: BB26179667
- Updated: 8/23/2026
- Days on Market: 5 days
- Added to Site: 5 day(s) ago
Interior
- Rooms/Areas: Walk-In Closet, Laundry, Kitchen, Living Room, Primary Suite
- Interior Features: High Ceilings, Ceiling Fan(s), Recessed Lighting, Formica Counters
- Fireplace: Yes
- Fireplace(s): Living Room, Patio
- Eating Areas: Area
- Appliances: Water Heater, Disposal, Microwave, Refrigerator, Gas Oven, Dishwasher
- Flooring: Tile, Carpet, Laminate
Rooms
Bathrooms
- Total Bathrooms: 3
- Full Bathrooms: 3
Bedrooms
- Total Bedrooms: 3
Other Rooms
- Laundry: In Garage, Washer Included, Dryer Included
Additional Information
- Shared Amenities: Insurance, Water, Playground, Pool, Trash, Biking Trails
- Pool Description: Association, In-Ground, Fenced
Exterior
- Deck/Patio: Concrete, Open Patio, Patio
Parking
- Garage: Yes
- Garage Spaces: 2
- Parking: Garage, Garage Faces Rear, Private
Location
- County: Los Angeles
- Subdivision: Tres Robles (TRES)
- Driving Directions: Soledad Canyon to Ironstone Drive to Nugget Drive
School Information
- School District: William S. Hart Union
Community
- Community Features: Gutters, Curbs, Street Lights, Sidewalks, Suburban
- Assoc. Name: Ross Morgan & Company
Heating & Cooling
- Cooling Type: Central Air
- Heating Type: Central
Utilities
- Sewer: Public Sewer
- Water: Public
Structural Information
- Architectural Style: Traditional
- Structure Type: Townhouse
- Construction: Frame, Stucco
- Foundation: Slab
- Roof: Spanish Tile, Mansard
- Common Walls: 1 Common Wall
- Windows: Garden Window(s), Screens
- Entry Location: 1
- Stories/Levels: Multi/Split,Two
- Stories Description: Multi/Split, Two
- Square Feet: 1,268
- Sq. Ft. Source: Assessor
- Year Built: 1985
- Year Built Source: Assessor
Unit Information
- Units in Complex: 98
Lot Features
- Property View: Mountain(s), Park/Greenbelt, Pool
- Lot Size (Acres): 2.2913
- Lot Size (Sq. Ft.): 99,809
- Lot Size Source: Assessor
- Fencing (Description): Stucco Wall, Wrought Iron
Financial Considerations
- Price Per Sq. Ft.: $369.87
- Association Fee: $535
- Assoc Fee Freq.: Monthly
Disclosures and Reports
- Special Conditions: Standard
- Inclusions: Refrigerator, washer & dryer
Listed by Core Real Estate, Steven Marx

Get Pre-Approved Today
Schools
Schools serving 27644 Nugget #1
School Districts:Sulphur Springs Union Elementary School District, William S. Hart Union High School District (9-12)
| Name | Grades | Distance |
|---|---|---|
Leona H. Cox Community Elementary School 18643 Oakmoor, Santa Clarita, CA 91351 | K-6 | 1.1 mi |
La Mesa Junior High School 26623 May Way, Santa Clarita, CA 91351 | 7-8 | 2.1 mi |
Golden Valley High School, Santa Clarita, CA 27051 Robert C. Lee Pkwy., Santa Clarita, CA 91321 | 9-12 | 2.8 mi |
Academy Of The Canyons 26455 Rockwell Canyon Road, Santa Clarita, CA 91355 | 9-12 | 7 mi |
Disclaimer:
School attendance boundaries provided by ATTOM Data Solutions and are for reference only. Contact the school directly to verify enrollment eligibility.
Price & Sales History for 27644 Nugget #1
Date
Details
Price
Change
Source
8/19/2026
Listed
$469,000
123.33%
MLS
7/22/2009
Sold
$210,000
—
Public Record
Disclaimer: Historical sales information is derived from public records provided by the county offices. Information is not guaranteed and should be independently verified.
Tax History
Tax History for 27644 Nugget #1
Year
Property Taxes
Change
Tax Assessment
Change
2025
$4,002
8%
$271,057
4%
2023
$3,689
2%
$260,533
2%
2022
$3,623
2%
$255,425
2%
2021
$3,556
1%
$250,418
1%
2020
$3,517
3%
$247,851
2%
2019
$3,414
2%
$242,992
2%
2018
$3,356
3%
$238,229
2%
2017
$3,267
4%
$233,559
2%
2016
$3,146
-2%
$228,980
2%
2015
$3,216
2%
$225,541
2%
2014
$3,164
20%
$221,124
24%
2013
$2,634
—
$179,000
—
Disclaimer: Historical tax information is derived from public records provided by the county offices. Information is not guaranteed and should be independently verified.
Estimate the Cost
Estimate the Cost for 27644 Nugget #1
27644 Nugget #1, Canyon Country, CA 91387 (MLS# BB26179667) is a Townhouse property with 3 bedrooms and 3 full bathrooms. 27644 Nugget #1 is currently listed for $469,000 and was received on August 19, 2026. Want to learn more about 27644 Nugget #1? Do you have questions about finding other Townhouse real estate for sale in Canyon Country? You can browse all Canyon Country real estate or contact a Coldwell Banker agent to request more information.