This is a carousel with tiles that activate property listing cards. Use the previous and next buttons to navigate.
1/1
$740,000
This is a carousel with tiles that activate property listing cards. Use the previous and next buttons to navigate.
1/1
Property Description
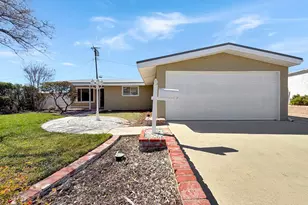
Welcome to this charming home located in the city of Canyon Country, offering a comfortable living space with 3 bedrooms and 1 and half bathrooms. The kitchen is well-equipped with modern amenities including a dishwasher, garbage disposal, oven range with gas, and refrigerator, providing a convenient cooking environment. The home features a separate family room and a dining area, perfect for family gatherings or entertaining guests. The flooring throughout includes both carpet and luxury vinyl plank, providing a blend of comfort and durability. Stay cozy in the cooler months with a central forced air gas heating system, and cool during the summer with central AC. The home also boasts dual flush toilets and a shower over a tub in the bathroom. Additional highlights include a built in cabinet in the family room for added depth and ambiance, and an in-garage laundry setup for ease of use. This property falls within the Sulphur Springs Union Elementary School District. With a 2-car garage, this home provides ample space for storage and parking. Don't miss the opportunity to make this Canyon Country home your own!
Full Property Details
Full Property Details for 27723 Foxlane Dr
General
- Sold For: $740,000
- Status: Closed
- Type: Single Family
- Source: RE_Infolink
- MLS ID: ML82038195
- Added to Site: 169 day(s) ago
Interior
- Flooring: Carpet, Vinyl / Linoleum
Rooms
Bathrooms
- Total Bathrooms: 2
- Full Bathrooms: 1
- Half Bathrooms: 1
- Bathroom Features: Dual-Flush Toilet, Shower and Tub
Bedrooms
- Total Bedrooms: 3
Other Rooms
- Family Room: Separate Family Room
- Kitchen: Dishwasher, Garbage Disposal, Gas Oven/Range, Refrigerator
- Laundry: In Garage
Additional Information
- Extras: Not Applicable
Parking
- Garage Spaces: 2
- Parking Features: Attached Garage, Gate / Door Opener, Off-Street Parking, On Street
Location
- County: Los Angeles
- Cross Streets: Delight
Heating & Cooling
- Cooling Type: Central AC
- Heating Type: Central Air (Gas/Forced Air)
Utilities
- Sewer: Sewer Connected
- Water: Public
- Utility Description: Public Utilities
Structural Information
- Construction: Detached, Stucco, Wood Frame
- Foundation: Concrete Slab
- Roof: Other
- Square Feet: 1,246
- Year Built: 1962
Lot Features
- Minimum Lot Size: 7545
- Lot Size (Sq. Ft.): 7,545
- Zoning: SCUR2
Listed by Jason Mitchell Real Estate, Shannon Rose
Sold by Sr0036606, Maricela Alvarado

Get Pre-Approved Today
Schools
Schools serving 27723 Foxlane Dr
School Districts:Sulphur Springs Union Elementary School District, William S. Hart Union High School District (9-12)
| Name | Grades | Distance |
|---|---|---|
Leona H. Cox Community Elementary School 18643 Oakmoor, Santa Clarita, CA 91351 | K-6 | 0.4 mi |
Sierra Vista Junior High School, Santa Clarita, CA 19425 W. Stillmore St., Santa Clarita, CA 91351 | 7-8 | 0.6 mi |
Canyon High School, Santa Clarita, CA 19300 W. Nadal St., Santa Clarita, CA 91351 | 9-12 | 0.5 mi |
Academy Of The Canyons 26455 Rockwell Canyon Road, Santa Clarita, CA 91355 | 9-12 | 6 mi |
Disclaimer:
School attendance boundaries provided by ATTOM Data Solutions and are for reference only. Contact the school directly to verify enrollment eligibility.
Price & Sales History for 27723 Foxlane Dr
Date
Details
Price
Change
Source
7/24/2026
Sold
$740,000
—
MLS
3/11/2026
Listed
$740,000
—
MLS
Disclaimer: Historical sales information is derived from public records provided by the county offices. Information is not guaranteed and should be independently verified.
27723 Foxlane Dr, Canyon Country, CA 91351 (MLS# ML82038195) is a Single Family property that was sold at $740,000 on July 24, 2026. Want to learn more about 27723 Foxlane Dr? Do you have questions about finding other Single Family real estate for sale in Canyon Country? You can browse all Canyon Country real estate or contact a Coldwell Banker agent to request more information.