This is a carousel with tiles that activate property listing cards. Use the previous and next buttons to navigate.
1/1
$225,000
This is a carousel with tiles that activate property listing cards. Use the previous and next buttons to navigate.
1/1
Property Description
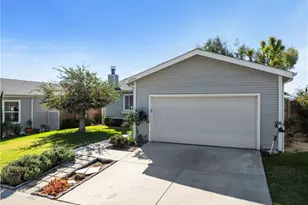
Welcome to this beautifully updated two-bedroom, two-bathroom home with an attached two-car garage, located in the desirable gated community of Canyon View Estates. Enjoy a bright and open floor plan featuring a spacious living room with vaulted ceilings and a cozy fireplace, perfect for relaxing or entertaining guests. The living area seamlessly flows into a spacious dining room and an updated kitchen, which boasts a sizable center island with quartz countertops, a quartz peninsula with a striking waterfall edge, a farmhouse sink, chic ceramic tile backsplash, upgraded cabinets, and new stainless steel stove and dishwasher. Acoustic paneling accents the peninsula for added style.
Ceiling fans are found throughout, and wood laminate flooring adds warmth and elegance to the common areas. The home is enhanced by all-new double-pane windows, including both sliding glass doors that open to the beautiful backyard. The outdoor space features two charming gazebos with lighting, ideal for gatherings or quiet evenings under the stars.
The generously sized primary suite offers a large bedroom, a master bath with an inviting oval soaking tub, and ample storage throughout. The attached garage provides convenient direct access and plenty of additional storage space.
Canyon View Estates offers an array of community amenities including 24/7 guarded security, two pools, two sport courts, two play areas, a clubhouse, and available RV storage. Enjoy close proximity to bike and walking paths, schools, shopping, Discovery Park, grocery stores, and convenient freeway access.
Don't miss the chance to own this spacious and beautifully maintained home in a vibrant and secure community!
Full Property Details
Full Property Details for 27807 Sunrise
General
- Sold For: $225,000
- Status: Closed
- Type: Single Family
- Source: MRMLS
- MLS ID: SR25262770
- Added to Site: 243 day(s) ago
Interior
- Rooms/Areas: Walk-In Closet, Laundry, All Bedrooms Down, Main Floor Primary Bedroom, Kitchen, Living Room, Main Floor Bedroom
- Interior Features: Quartz Counters, High Ceilings, Ceiling Fan(s), Open Floorplan, Storage
- Fireplace: Yes
- Fireplace(s): Living Room
- Eating Areas: Breakfast Counter/Bar, Family Kitchen, Dining Room
- Appliances: Water Heater, Disposal, Refrigerator, Water Heater Central, Gas Water Heater, Gas Range, Gas Oven, Dishwasher
- Flooring: Tile, Vinyl, Laminate
Rooms
Bathrooms
- Total Bathrooms: 2
- Full Bathrooms: 2
Bedrooms
- Total Bedrooms: 2
Other Rooms
- Laundry: Individual Room, Gas & Electric Dryer Hookup
Additional Information
- Pool Description: In-Ground, Community
- Spa Description: Community
Exterior
- Deck/Patio: Covered, Concrete, Patio
Parking
- Garage: Yes
- Garage Spaces: 2
Location
- County: Los Angeles
- Subdivision: Canyon View Estates (CYVE)
- Driving Directions: Soledad turn onto Camp Plenty. Turn left onto Calla Wy and Calla becomes Canyon View Dr.
School Information
- School District: William S. Hart Union
Community
- Community Features: Gutters, Curbs, Biking, Street Lights, Sidewalks, Park
Heating & Cooling
- Cooling Type: Central Air
- Heating Type: Solar, Central
Utilities
- Sewer: Public Sewer
- Water: Public
Structural Information
- Architectural Style: Traditional
- Structure Type: Manufactured On Land
- Construction: Drywall Walls
- Foundation: Slab
- Common Walls: No Common Walls
- Windows: Double-Pane Windows, Screens
- Entry Location: First Floor
- Stories/Levels: One
- Stories Description: One
- Square Feet: 1,036
- Sq. Ft. Source: Assessor
- Year Built: 2001
- Year Built Source: Assessor
- Property Condition: Turnkey, Updated/Remodeled
Lot Features
- Property View: None
- Lot Size (Acres): 0.0803
- Lot Size Source: Assessor
- Irrigation System: Sprinkler System
- Lot Description: Sprinklers in Front, Cul-de-Sac, Close to Clubhouse, Front Yard, Sprinkler System, Back Yard, Lawn, Sprinklers in Rear
Financial Considerations
- Price Per Sq. Ft.: $217.18
Disclosures and Reports
- Special Conditions: Standard
Listed by NextHome Real Estate Rockstars, Patricia Isaak
Sold by Luxury Collective, Arturo Tavara Perez

Get Pre-Approved Today
Schools
Schools serving 27807 Sunrise
School Districts:Saugus Union Elementary School District, William S. Hart Union High School District (9-12)
| Name | Grades | Distance |
|---|---|---|
Cedarcreek Elementary School 27792 Camp Plenty Rd., Santa Clarita, CA 91351 | K-6 | 0.3 mi |
Sierra Vista Junior High School, Santa Clarita, CA 19425 W. Stillmore St., Santa Clarita, CA 91351 | 7-8 | 0.7 mi |
Canyon High School, Santa Clarita, CA 19300 W. Nadal St., Santa Clarita, CA 91351 | 9-12 | 0.4 mi |
Disclaimer:
School attendance boundaries provided by ATTOM Data Solutions and are for reference only. Contact the school directly to verify enrollment eligibility.
Price & Sales History for 27807 Sunrise
Date
Details
Price
Change
Source
6/26/2026
Sold
$225,000
-10%
MLS
2/28/2026
Price Reduced
$249,999
-7.41%
MLS
1/24/2026
Price Reduced
$269,999
-5.26%
MLS
11/21/2025
Listed
$284,999
—
MLS
Disclaimer: Historical sales information is derived from public records provided by the county offices. Information is not guaranteed and should be independently verified.
27807 Sunrise, Canyon Country, CA 91351 (MLS# SR25262770) is a Single Family property that was sold at $225,000 on June 26, 2026. Want to learn more about 27807 Sunrise? Do you have questions about finding other Single Family real estate for sale in Canyon Country? You can browse all Canyon Country real estate or contact a Coldwell Banker agent to request more information.