This is a carousel with tiles that activate property listing cards. Use the previous and next buttons to navigate.
1/1
$350,000
This is a carousel with tiles that activate property listing cards. Use the previous and next buttons to navigate.
1/1
Property Description
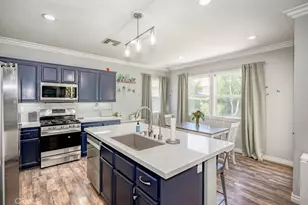
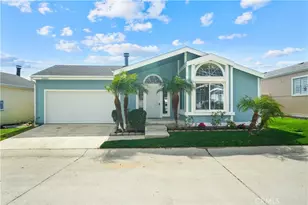
Spacious and beautifully upgraded 3-bedroom, 2-bath home with an additional bonus room that can be used as a fourth bedroom, office, or flex space. This is the largest floor plan offered in the community and features direct-access attached garage along with numerous modern upgrades throughout. The interior has recessed lighting, ceiling fans, and a combination of tile, new carpet, and luxury vinyl plank flooring. The open living area includes a granite fireplace and flows seamlessly into the dining and kitchen areas, creating a great space for everyday living and entertaining. The kitchen is beautifully updated with stainless steel appliances, built-in microwave, pendant lighting, bar-top seating, and wiring ready for a mounted TV, making it both functional and ideal for gatherings. The primary suite offers a relaxing retreat with a fully remodeled en-suite bathroom featuring an upgraded vanity, upgraded soaking tub, and a custom walk-in shower with built-in seating. The secondary bathroom has also been upgraded, showcasing granite countertops, upgraded sink and fixtures, and a modern glass shower enclosure. Step outside to a large, low-maintenance backyard with a covered patio, perfect for outdoor dining, entertaining, or simply relaxing while enjoying the premier view lot and stunning scenery. This home offers the perfect combination of space, thoughtful upgrades, and a desirable location, making it an exceptional opportunity in the community. Located in Canyon View Estates with a current monthly land lease of $1,900.81, the community offers amenities such as a 24-hour gated entry, 2 pools and spa, 2 sport courts, 2 play areas, a clubhouse, and RV storage. Conveniently located near parks, bike & walking paths, shopping, entertainment, schools, freeway, and Metro-link access. Home is a must see! Please submit pre-approval along with proof of funds with offer. Buyer to verify all before close of escrow.
Full Property Details
Full Property Details for 27903 Vista View Dr
General
- Sold For: $350,000
- Status: Closed
- Type: Single Family
- Source: MRMLS
- MLS ID: SR26078303
- Added to Site: 94 day(s) ago
Interior
- Rooms/Areas: Walk-In Closet, Primary Bedroom, Laundry, Kitchen, Living Room, Primary Bathroom
- Interior Features: Built-in Features, Ceiling Fan(s), Open Floorplan, Cathedral Ceiling(s), Granite Counters
- Fireplace: Yes
- Fireplace(s): Family Room
- Appliances: Gas Cooktop, Disposal, Gas Oven, Dishwasher
- Flooring: Vinyl, Carpet, Laminate
Rooms
Bathrooms
- Total Bathrooms: 2
- Full Bathrooms: 2
Bedrooms
- Total Bedrooms: 3
Other Rooms
- Laundry: Inside, Gas Dryer Hookup, Individual Room
Additional Information
- Pool Description: Community
- Spa Description: Community
Exterior
- Deck/Patio: Covered, Concrete
Parking
- Garage: Yes
- Garage Spaces: 2
- Parking: Garage (Direct Access), Driveway
Location
- County: Los Angeles
- Subdivision: Canyon View Estates (CYVE)
- Driving Directions: From Soledad turn onto Camp Plenty. Turn Left onto Calla Wy and Calla becomes Canyon View Dr.
School Information
- School District: William S. Hart Union
Community
- Community Features: Mountainous
Heating & Cooling
- Cooling Type: Central Air
- Heating Type: Central
Utilities
- Sewer: Public Sewer
- Water: Public
Structural Information
- Structure Type: Single Family Residence
- Common Walls: No Common Walls
- Entry Location: front door
- Stories/Levels: One
- Stories Description: One
- Square Feet: 1,845
- Sq. Ft. Source: Public Records
- Year Built: 1990
- Year Built Source: Public Records
Lot Features
- Property View: Mountain(s), City Lights, Neighborhood, Canyon
- Lot Size (Acres): 0.0849
- Lot Size Source: Estimated
- Lot Description: Front Yard, Back Yard
- Fencing (Description): Block, Wrought Iron
Financial Considerations
- Price Per Sq. Ft.: $189.7
Disclosures and Reports
- Special Conditions: Standard
Listed by eXp Realty of California Inc, Megan Saputo
Sold by Nonmember Mrml, Aubree Leann Sar

Get Pre-Approved Today
Schools
Schools serving 27903 Vista View Dr
School Districts:Saugus Union Elementary School District, William S. Hart Union High School District (9-12)
| Name | Grades | Distance |
|---|---|---|
Cedarcreek Elementary School 27792 Camp Plenty Rd., Santa Clarita, CA 91351 | K-6 | 0.7 mi |
Sierra Vista Junior High School, Santa Clarita, CA 19425 W. Stillmore St., Santa Clarita, CA 91351 | 7-8 | 1 mi |
Canyon High School, Santa Clarita, CA 19300 W. Nadal St., Santa Clarita, CA 91351 | 9-12 | 0.7 mi |
Academy Of The Canyons 26455 Rockwell Canyon Road, Santa Clarita, CA 91355 | 9-12 | 5.1 mi |
Disclaimer:
School attendance boundaries provided by ATTOM Data Solutions and are for reference only. Contact the school directly to verify enrollment eligibility.
Price & Sales History for 27903 Vista View Dr
Date
Details
Price
Change
Source
6/24/2026
Sold
$350,000
—
MLS
4/11/2026
Listed
$350,000
—
MLS
Disclaimer: Historical sales information is derived from public records provided by the county offices. Information is not guaranteed and should be independently verified.
27903 Vista View Drive, Canyon Country, CA 91351 (MLS# SR26078303) is a Single Family property that was sold at $350,000 on June 24, 2026. Want to learn more about 27903 Vista View Drive? Do you have questions about finding other Single Family real estate for sale in Canyon Country? You can browse all Canyon Country real estate or contact a Coldwell Banker agent to request more information.