This is a carousel with tiles that activate property listing cards. Use the previous and next buttons to navigate.
1/1
$775,000
This is a carousel with tiles that activate property listing cards. Use the previous and next buttons to navigate.
1/1
Property Description
Cherished for Generations, Ready for Its Next Owner
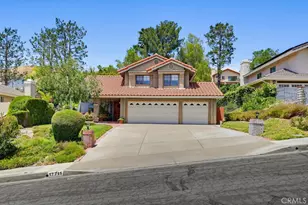
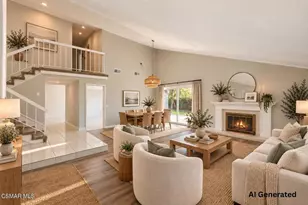
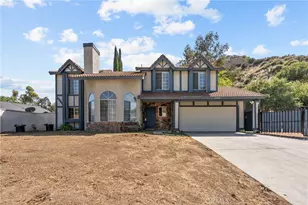
Pride of ownership shines throughout this well-maintained two-story home, offering 3 bedrooms, 3 bathrooms, soaring cathedral ceilings, abundant natural light, and an inviting floor plan designed for both everyday living and entertaining. The spacious living room features a cozy fireplace, perfect for gathering with family and friends during the cooler winter months. The kitchen offers updated granite countertops, refinished pine cabinetry, and a cozy space for a breakfast table or coffee nook. A single French door provides convenient access to the backyard, creating a seamless indoor-outdoor flow. Just across from the living room, the dining area is the perfect place to enjoy meals, laughter, and memorable moments with family and friends.
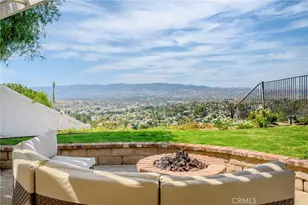
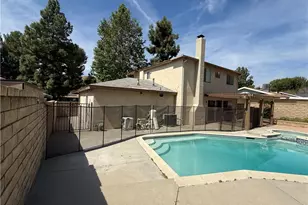
Upstairs, you'll find a versatile loft with built-in oak cabinetry, ideal for a home office, media room, play area, or additional living space. The secondary bedrooms are generously sized, and the upstairs bathroom has been tastefully updated with a new countertop, vanity, and cabinetry. The primary suite features an ensuite bathroom and a comfortable retreat at the end of the day. Step outside to your own backyard retreat featuring a sparkling pool, beautiful mountain views, and plenty of space for entertaining. Enjoy evenings outdoors around the built-in fire pit, host weekend gatherings with the built-in BBQ, or simply relax and take in the peaceful surroundings. The yard also features two Granny Smith apple trees and a Meyer lemon tree, adding charm and fresh fruit right from your own backyard. Additional highlights include updated windows and elegant Venetian shutters installed in 2011, paid solar with 17 panels, a doggie door, a two-car garage, and potential for an ADU. The property also features a gated entrance with remote-control access, providing added privacy, security, and convenience. With no HOA and no Mello-Roos, this property offers exceptional value and flexibility. Conveniently located near shopping and dining, with a school just a short walk away, a park directly behind the property, and easy access to the 14 Freeway, this is a rare opportunity to own a home that has been lovingly cared for by the same family for over four decades and is ready to welcome its next chapter.
Full Property Details
Full Property Details for 29272 Poppy Meadow
General
- Sold For: $775,000
- Status: Closed
- Type: Single Family
- Source: MRMLS
- MLS ID: SR26125095
- Added to Site: 106 day(s) ago
Interior
- Rooms/Areas: All Bedrooms Up, Loft, Media Room
- Interior Features: Ceiling Fan(s), Recessed Lighting, Cathedral Ceiling(s), Granite Counters
- Fireplace: Yes
- Fireplace(s): Gas, Living Room
- Appliances: Disposal, Microwave, Gas Range, Gas Oven, Dishwasher
- Flooring: Carpet, Stone, Wood
Rooms
Bathrooms
- Total Bathrooms: 3
- Full Bathrooms: 3
Bedrooms
- Total Bedrooms: 3
Other Rooms
- Laundry: In Garage, Washer Included, Dryer Included
Additional Information
- Pool: Yes
- Pool Description: In-Ground, Private
- Spa Description: In-Ground, Private
Parking
- Garage: Yes
- Garage Spaces: 2
Location
- County: Los Angeles
- Subdivision: Le House (LEHS)
- Driving Directions: From 14 freeway exit sand Canyon to Soledad Canyon to Poppy Meadow
School Information
- School District: William S. Hart Union
Community
- Community Features: Mountainous, Street Lights, Suburban, Park
Heating & Cooling
- Cooling Type: Central Air
- Heating Type: Fireplace(s), Central
Utilities
- Sewer: Public Sewer
- Water: Public
Structural Information
- Structure Type: Single Family Residence
- Common Walls: No Common Walls
- Entry Location: 1
- Stories/Levels: Two
- Stories Description: Two
- Square Feet: 1,464
- Sq. Ft. Source: Assessor
- Year Built: 1985
- Year Built Source: Assessor
Lot Features
- Property View: Mountain(s)
- Lot Size (Acres): 0.2177
- Lot Size Source: Assessor
- Lot Description: 0-1 Unit/Acre, Front Yard, Lawn
Financial Considerations
- Price Per Sq. Ft.: $529.37
Disclosures and Reports
- Special Conditions: Trust, Standard
Listed by HomeSmart Evergreen Realty, Shalini Grover
Sold by Ambiance Realty, Jared Nunez

Get Pre-Approved Today
Schools
Schools serving 29272 Poppy Meadow
School Districts:Sulphur Springs Union Elementary School District, William S. Hart Union High School District (9-12)
| Name | Grades | Distance |
|---|---|---|
Pinetree Community Elementary School 29156 Lotusgarden Dr., Santa Clarita, CA 91387 | K-6 | 0.3 mi |
Sierra Vista Junior High School, Santa Clarita, CA 19425 W. Stillmore St., Santa Clarita, CA 91351 | 7-8 | 4.5 mi |
Canyon High School, Santa Clarita, CA 19300 W. Nadal St., Santa Clarita, CA 91351 | 9-12 | 4.3 mi |
Academy Of The Canyons 26455 Rockwell Canyon Road, Santa Clarita, CA 91355 | 9-12 | 10.1 mi |
Disclaimer:
School attendance boundaries provided by ATTOM Data Solutions and are for reference only. Contact the school directly to verify enrollment eligibility.
Price & Sales History for 29272 Poppy Meadow
Date
Details
Price
Change
Source
9/16/2026
Sold
$775,000
3.33%
MLS
6/09/2026
Listed
$750,000
—
MLS
Disclaimer: Historical sales information is derived from public records provided by the county offices. Information is not guaranteed and should be independently verified.
29272 Poppy Meadow, Canyon Country, CA 91387 (MLS# SR26125095) is a Single Family property that was sold at $775,000 on September 16, 2026. Want to learn more about 29272 Poppy Meadow? Do you have questions about finding other Single Family real estate for sale in Canyon Country? You can browse all Canyon Country real estate or contact a Coldwell Banker agent to request more information.