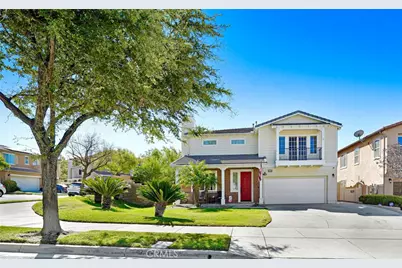
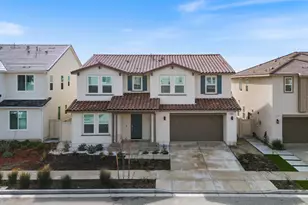
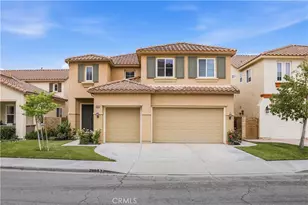
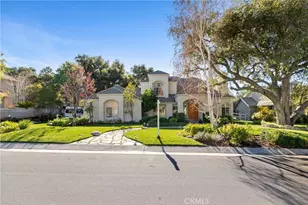
Full Property Details for 29416 Spencer
General
- Price: $1,139,900
- HOA FEE: $257/month
- Status: Pending
- Type: Single Family
- Source: MRMLS
- MLS ID: SR26159541
- Updated: 9/9/2026
- Added to Site: 46 day(s) ago
Interior
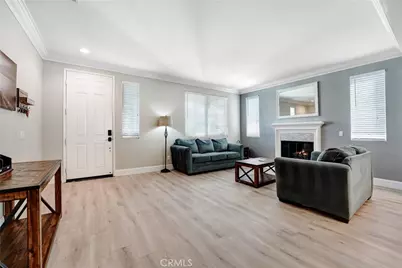
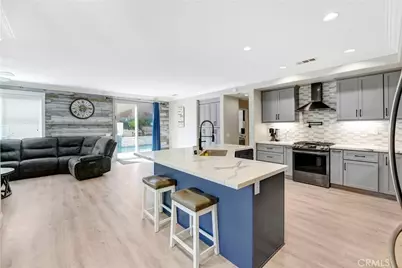
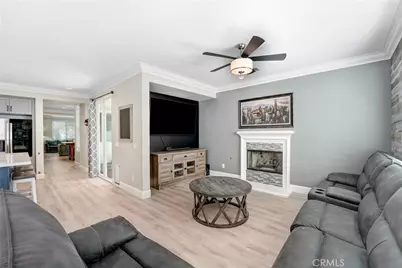
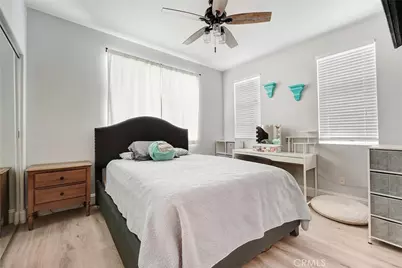
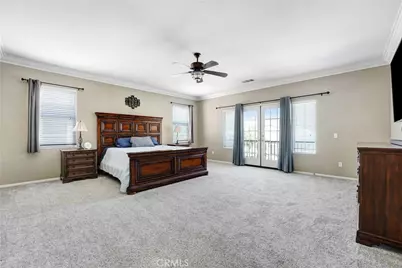
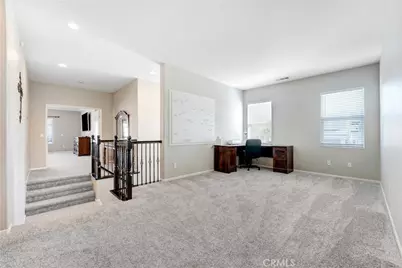
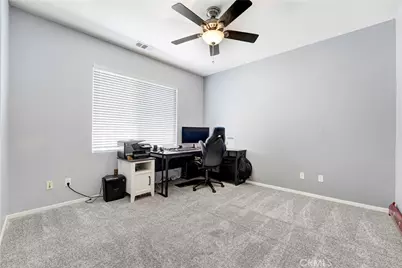
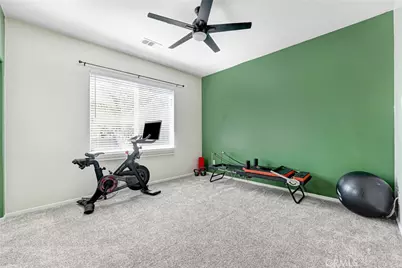
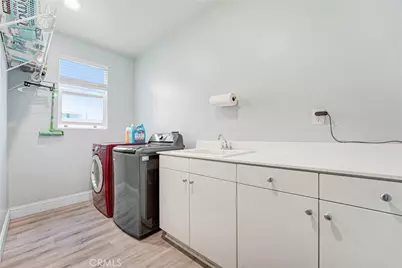
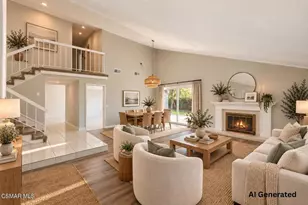
- Rooms/Areas: Formal Entry, Jack & Jill, Walk-In Closet, Separate Family Room, Laundry, Office, Kitchen, Living Room, Main Floor Bedroom, Family Room, Primary Suite, Game Room
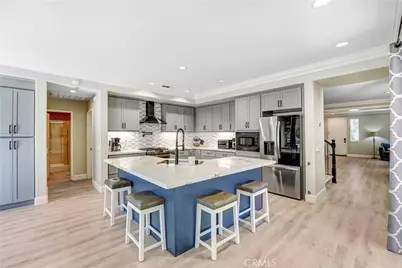
- Interior Features: Balcony, Quartz Counters, Ceiling Fan(s), Copper Plumbing (Full)
- Fireplace: Yes
- Fireplace(s): Primary Bedroom, Living Room
- Eating Areas: Breakfast Counter/Bar, Dining Room
- Appliances: Microwave, Refrigerator, Gas Water Heater, Gas Range, Gas Oven, Dishwasher
- Flooring: Tile, Carpet, Laminate
Rooms
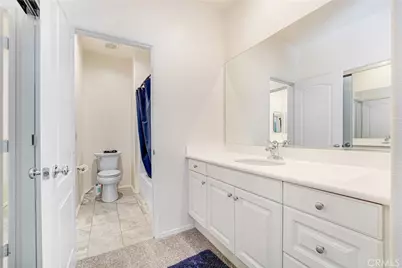
- Total Bathrooms: 3
- Full Bathrooms: 3
Additional Information
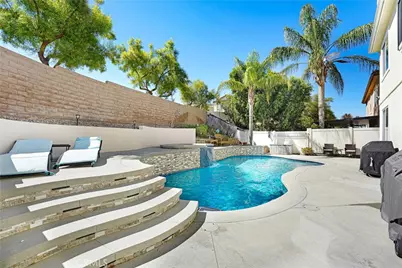
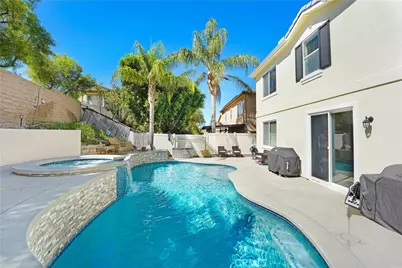
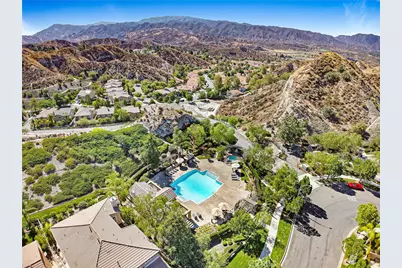
- Shared Amenities: Hiking Trails, Pets Permitted, Maintenance Front Yard, Playground, Pool, Barbecue, Security
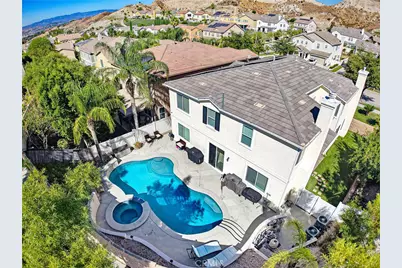
- Pool: Yes
- Pool Description: Private
- Spa Description: Bath
Exterior
Parking
- Garage: Yes
- Garage Spaces: 3
- Carport Spaces: 2
- Parking: Driveway Down Slope From Street, Garage (Direct Access), Garage Faces Front, Garage Door Opener, Parking Space, Boat, Garage (Two Doors)
Location
- County: Los Angeles
- Subdivision: Winchester @ Stetson Ranch (WCSTR)
- Driving Directions: 14 Freeway, exit Sand Canyon Rd. Left, Thompson Ranch R, Spencer Dr. L
School Information
- School District: William S. Hart Union
- Elementary School: SULSPR
- Middle School: SIEVIS
- High School: CANYON2
Community
- Community Features: Street Lights, Sidewalks
- Assoc. Name: Noelia
Heating & Cooling
- Cooling Type: Central Air
- Heating Type: Fireplace(s), Central
Utilities
- Sewer: Public Sewer
- Water: None
Structural Information
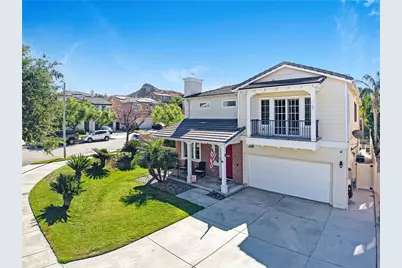
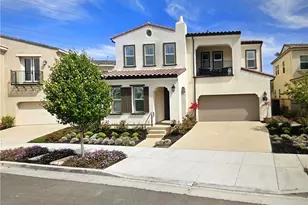
- Architectural Style: Mediterranean
- Structure Type: Single Family Residence
- Construction: Frame, Stucco
- Foundation: Slab
- Roof: Concrete
- Common Walls: No Common Walls
- Windows: Blinds
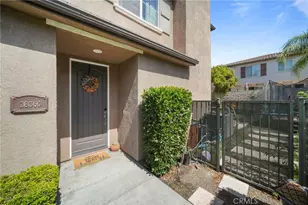
- Entry Location: 1
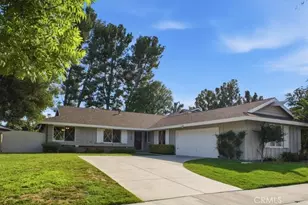
- Stories/Levels: Two
- Stories Description: Two
- Square Feet: 4,004
- Year Built: 2007
- Year Built Source: Assessor
- Property Condition: Updated/Remodeled
Lot Features
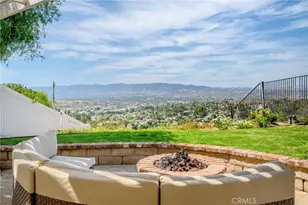
- Property View: Mountain(s), Neighborhood
- Lot Size (Acres): 0.1742
- Lot Size (Sq. Ft.): 7,586
- Lot Size Source: Assessor
- Irrigation System: Sprinkler System
- Lot Description: Corner Lot, Sprinkler System
- Fencing (Description): Block, Vinyl
Financial Considerations
- Price Per Sq. Ft.: $284.69
- Association Fee: $257
- Assoc Fee Freq.: Monthly
Disclosures and Reports
- Special Conditions: Standard
Listed by Valley Star Realty, Inc., Claudia Valdivia