This is a carousel with tiles that activate property listing cards. Use the previous and next buttons to navigate.
1/1
$1,755,000
This is a carousel with tiles that activate property listing cards. Use the previous and next buttons to navigate.
1/1
Property Description
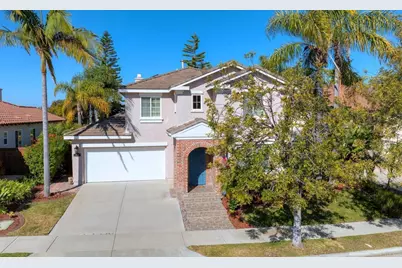
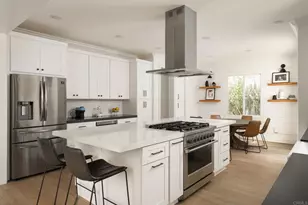
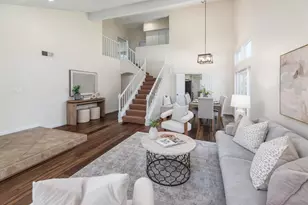
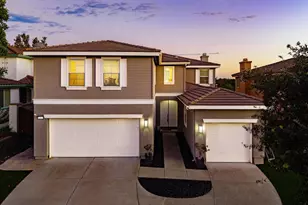
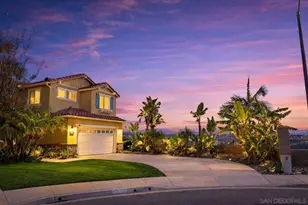
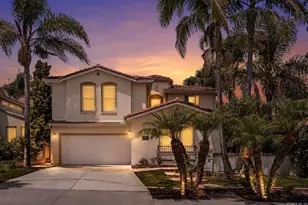
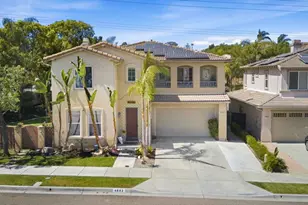
This Calavera Hills showstopper checks all the boxes! Located on a quiet cul-de-sac with peaceful area views! OWNED SOLAR! Versatile floor plan with two bedrooms and two baths on the main level! Large loft, upstairs laundry room, living and dining rooms, and inviting family room. Central air conditioning, plantation shutters, gorgeous wood flooring, extensive crown moulding. Incredible island kitchen opens to the family room with fireplace. View deck off primary bedroom. Huge, private backyard with BBQ, gazebo area, and beautiful brick. CARLSBAD SCHOOLS! Community pool and spa. Close to Calavera Hills Community Center & Park, Lake Calavera, and miles of hiking trails.
Full Property Details
Full Property Details for 3594 Granite Ct
General
- Sold For: $1,755,000
- HOA FEE: $170/month
- Status: Closed
- Type: Single Family
- Source: MRMLS
- MLS ID: NDP2602413
- Added to Site: 118 day(s) ago
Interior
- Rooms/Areas: Laundry, Living Room, Main Floor Bedroom, Family Room, Loft
- Fireplace: Yes
- Fireplace(s): Family Room
Rooms
Bathrooms
- Total Bathrooms: 4
- Full Bathrooms: 4
Bedrooms
- Total Bedrooms: 5
Other Rooms
- Laundry: Individual Room, Upper Level
Additional Information
- Shared Amenities: Hiking Trails, Pool, Spa/Hot Tub
- Pool Description: Association, Community
- Spa Description: Association
Exterior
- Deck/Patio: Covered, Porch, Patio, Deck
Parking
- Garage: Yes
- Garage Spaces: 2
- Parking: Garage, Driveway
Location
- County: San Diego
- Driving Directions: College Blvd, west on Tamarack Ave, right on Cay Dr to Granite Ct
School Information
- School District: Carlsbad Unified
Community
- Community Features: Curbs, Hiking, Lake, Sidewalks, Park
Heating & Cooling
- Cooling Type: Central Air
- Heating Type: Forced Air
Structural Information
- Structure Type: Single Family Residence
- Builder: McMillin
- Roof: Tile
- Common Walls: No Common Walls
- Entry Location: Front
- Stories/Levels: Two
- Stories Description: Two
- Square Feet: 3,007
- Year Built: 2004
- Year Built Source: Assessor
Lot Features
- Property View: Mountain(s), City Lights, Hills, Panoramic
- Lot Size (Acres): 0.1468
- Lot Size Source: Assessor
- Zoning: Single Family Residential
- Lot Description: Cul-de-Sac, Level, Slopes Up from Street
Financial Considerations
- Price Per Sq. Ft.: $588.63
- Association Fee: $170
- Assoc Fee Freq.: Monthly
Disclosures and Reports
- Special Conditions: Standard
Listed by The Lund Team, Inc, Tyson Lund and The Lund Team, Inc, Jeffrey Pashby
Sold by Realty One Group Pacific, Kayvan Sabouri

Get Pre-Approved Today
Schools
Schools serving 3594 Granite Ct
School District:Carlsbad Unified School District
| Name | Grades | Distance |
|---|---|---|
Calavera Hills Elementary School 4100 Tamarack Ave., Carlsbad, CA 92008 | K-5 | 0.2 mi |
Calavera Hills Middle School 4104 Tamarack Ave., Carlsbad, CA 92008 | 6-8 | 0.3 mi |
Carlsbad High School 3557 Monroe Street, Carlsbad, CA 92008 | 9-12 | 2.2 mi |
Disclaimer:
School attendance boundaries provided by ATTOM Data Solutions and are for reference only. Contact the school directly to verify enrollment eligibility.
Price & Sales History for 3594 Granite Ct
Date
Details
Price
Change
Source
5/29/2026
Sold
$1,755,000
-0.85%
MLS
4/20/2026
Price Reduced
$1,770,000
-1.61%
MLS
3/25/2026
Price Reduced
$1,799,000
-2.76%
MLS
3/13/2026
Listed
$1,850,000
—
MLS
Disclaimer: Historical sales information is derived from public records provided by the county offices. Information is not guaranteed and should be independently verified.
3594 Granite Ct, Carlsbad, CA 92010 (MLS# NDP2602413) is a Single Family property that was sold at $1,755,000 on May 29, 2026. Want to learn more about 3594 Granite Ct? Do you have questions about finding other Single Family real estate for sale in Carlsbad? You can browse all Carlsbad real estate or contact a Coldwell Banker agent to request more information.