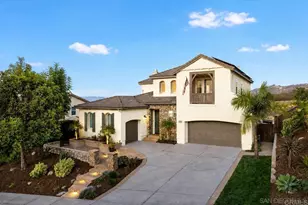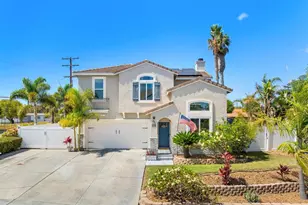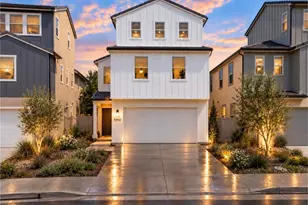


This is a carousel with tiles that activate property listing cards. Use the previous and next buttons to navigate.
1/75
$1,899,000 Just Listed
This is a carousel with tiles that activate property listing cards. Use the previous and next buttons to navigate.
1/75
Property Description
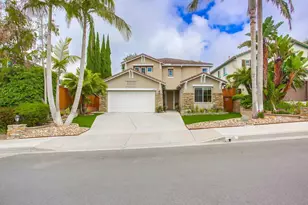
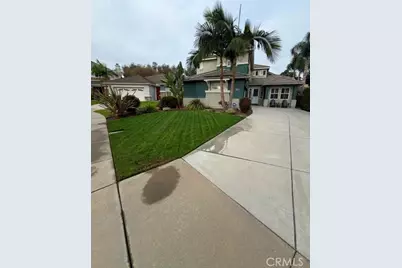
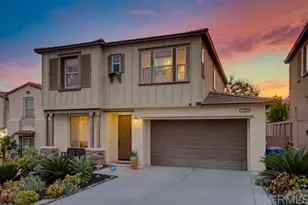
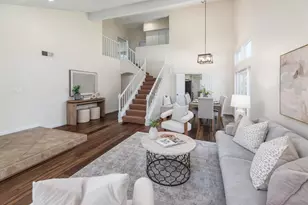
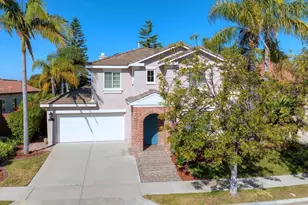
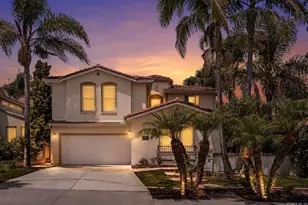
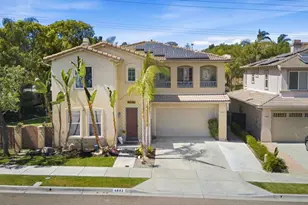
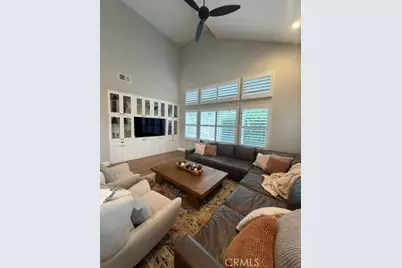
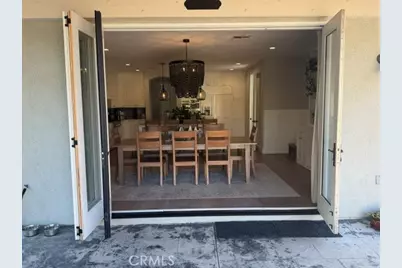
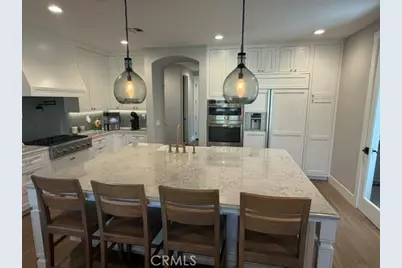
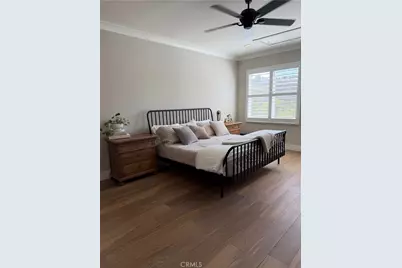
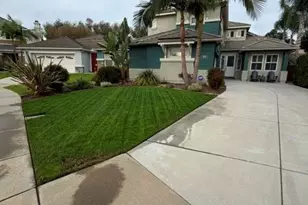
Beautifully customized yet warm and livable, 3812 Stoneridge Road is a home where craftsmanship, storage, technology and indoor-outdoor living come together effortlessly. From the soaring living spaces and gourmet kitchen to the custom cabinetry, dedicated office, exceptional storage and inviting outdoor connection, nearly every detail has been thoughtfully designed to make everyday life more beautiful, organized and enjoyable.
4 Bedrooms + Office/Optional 5th | 3 Full Baths | Approx. 2,783 Sq. Ft. | Cul-de-Sac | Solar | Gourmet Kitchen | Custom Built-Ins | Hardwood Flooring | Stacking Glass Doors | Covered Patio | Custom Closets | Attic Storage | Finished Garage | AC & Whole-House Fan | Tankless Water Heater
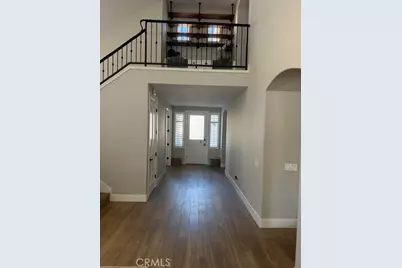
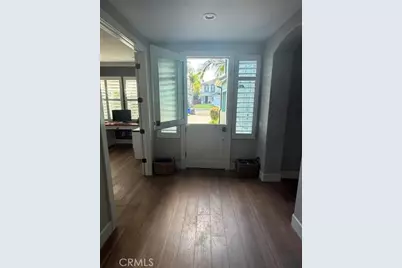
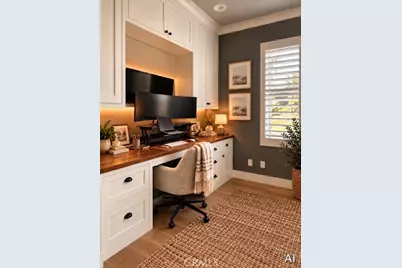
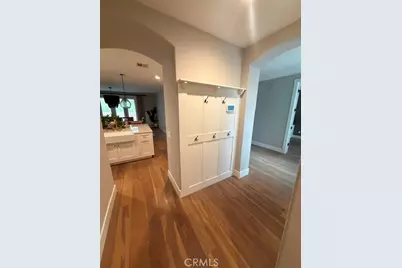
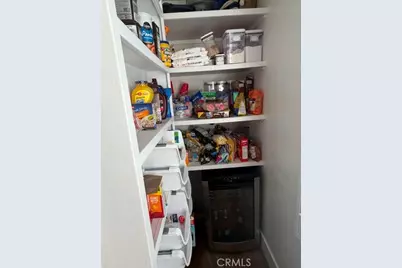
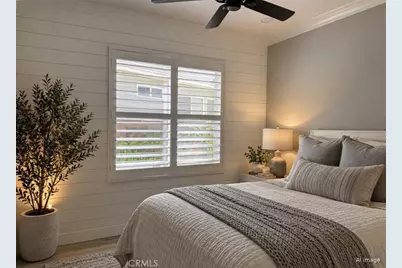
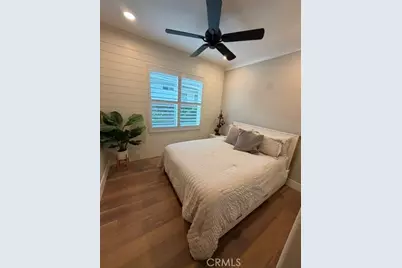
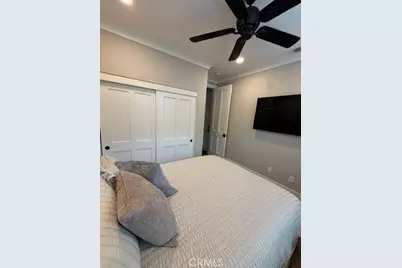
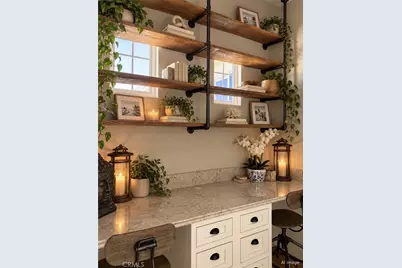
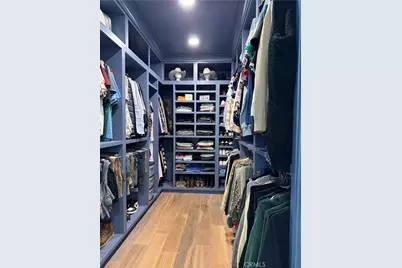
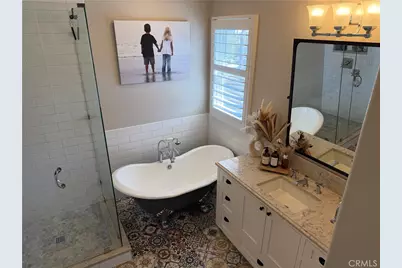
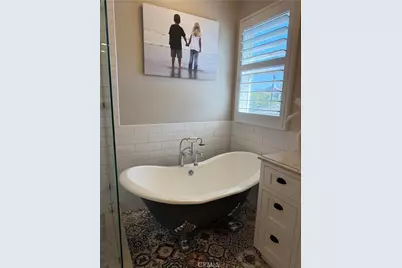
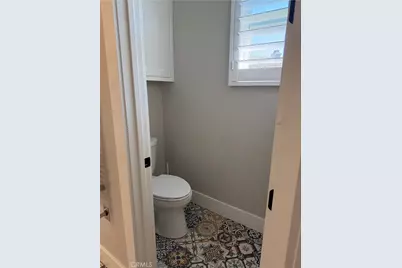
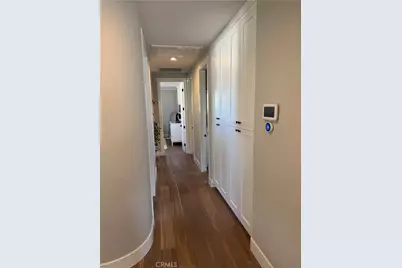
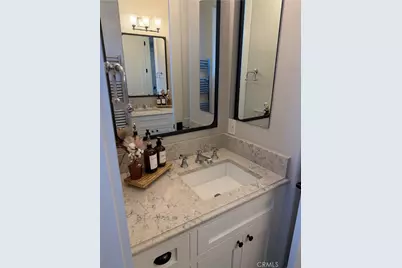
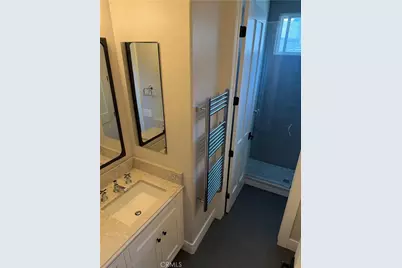
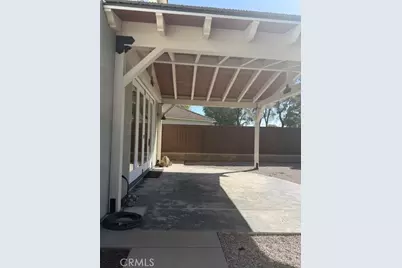
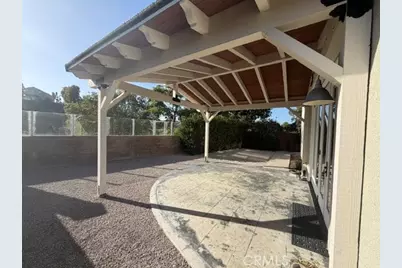
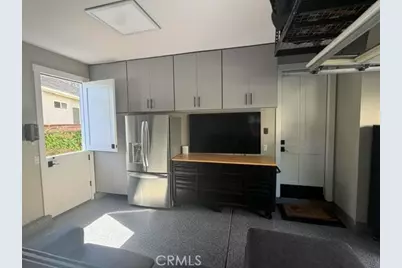
$250,000+ Remodel - Hardwood flooring throughout •gourmet kitchen •oversized island •built-in refrigerator •built-in pantry •abundant cabinetry/counter space •multi-panel stacking glass doors •covered outdoor living area wired for TV/fan •solar •smart water system •tankless water heater •whole-house fan •CAT5 throughout •Ring exterior monitoring POE cameras •electrical at eaves •8-foot custom doors •Dutch front and garage doors •raised baseboards •crown molding •plantation shutters •shiplap/wainscoting •custom closets •built-in desks/cabinetry •claw-foot tub •custom garage flooring/cabinetry •concealed attic storage with pull-down ladder access •thoughtfully designed storage throughout.
Full Property Details
Full Property Details for 3812 Stoneridge Rd
General
- Price: $1,899,000
- HOA FEE: $155/month
- Status: Active
- Type: Single Family
- Source: MRMLS
- MLS ID: IV26214153
- Updated: 10/2/2026
- Days on Market: 1 days
- Added to Site: 1 day(s) ago
Interior
- Rooms/Areas: Walk-In Closet, Primary Bedroom, Entry, Walk-In Pantry, Laundry, Office, Kitchen, Family Room, Primary Bathroom
- Fireplace: Yes
- Fireplace(s): Dining Room, Gas
- Appliances: Tankless Water Heater, Electric Oven, Double Oven, Convection Oven, Gas Cooktop, Water Line to Refrigerator, Icemaker, Water Softener, Built-In Range, Self Cleaning Oven, Refrigerator, Freezer, Disposal, 6 Burner Stove, Dishwasher, Trash Compactor, Vented Exhaust Fan, Microwave
Rooms
Bathrooms
- Total Bathrooms: 3
- Full Bathrooms: 3
Bedrooms
- Total Bedrooms: 5
Other Rooms
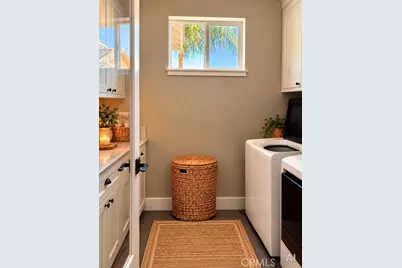
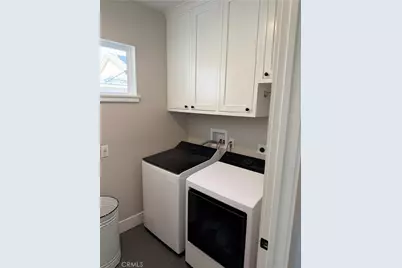
- Laundry: Inside, Individual Room, Gas & Electric Dryer Hookup, Upper Level, Washer Hookup
Additional Information
- Shared Amenities: Playground, Common RV Parking, Picnic Area, Other Courts
- Pool Description: None
- Spa Description: None
Parking
- Garage: Yes
- Garage Spaces: 2
- Parking: Garage, Garage (Direct Access), Driveway, Garage Door Opener, Garage Faces Side
Location
- County: San Diego
- Subdivision: Carlsbad East
- Driving Directions: Cross Street: Tamarack / Levee.
School Information
- School District: Carlsbad Unified
Community
- Community Features: Street Lights, Sidewalks
- Assoc. Name: Bob
Heating & Cooling
- Cooling Type: Whole House Fan, Central Air
- Heating Type: Fireplace(s), Central
Utilities
- Sewer: Public Sewer
- Water: Public
Structural Information
- Structure Type: Single Family Residence
- Common Walls: No Common Walls
- Entry Location: Front
- Stories/Levels: Two
- Stories Description: Two
- Square Feet: 2,783
- Sq. Ft. Source: Seller
- Year Built: 2001
- Year Built Source: Public Records
- Property Condition: Turnkey
Lot Features
- Property View: City Lights, Hills
- Lot Size (Acres): 0.1343
- Lot Size (Sq. Ft.): 5,851
- Lot Size Source: Assessor
- Lot Description: Landscaped
Financial Considerations
- Price Per Sq. Ft.: $682.36
- Association Fee: $155
- Assoc Fee Freq.: Monthly
Disclosures and Reports
- Special Conditions: Standard
Listed by Listlean, RUPI AZROT
Get Pre-Approved Today
Schools
Schools serving 3812 Stoneridge Rd
School District:Carlsbad Unified School District
| Name | Grades | Distance |
|---|---|---|
Calavera Hills Elementary School 4100 Tamarack Ave., Carlsbad, CA 92008 | K-5 | 0.1 mi |
Calavera Hills Middle School 4104 Tamarack Ave., Carlsbad, CA 92008 | 6-8 | 0.1 mi |
Carlsbad High School 3557 Monroe Street, Carlsbad, CA 92008 | 9-12 | 2.4 mi |
Disclaimer:
School attendance boundaries provided by ATTOM Data Solutions and are for reference only. Contact the school directly to verify enrollment eligibility.
Price & Sales History for 3812 Stoneridge Rd
Date
Details
Price
Change
Source
10/01/2026
Listed
$1,899,000
—
MLS
Disclaimer: Historical sales information is derived from public records provided by the county offices. Information is not guaranteed and should be independently verified.

Estimate the Cost
Estimate the Cost for 3812 Stoneridge Rd
3812 Stoneridge Road, Carlsbad, CA 92010 (MLS# IV26214153) is a Single Family property with 5 bedrooms and 3 full bathrooms. 3812 Stoneridge Road is currently listed for $1,899,000 and was received on October 01, 2026. Want to learn more about 3812 Stoneridge Road? Do you have questions about finding other Single Family real estate for sale in Carlsbad? You can browse all Carlsbad real estate or contact a Coldwell Banker agent to request more information.