This is a carousel with tiles that activate property listing cards. Use the previous and next buttons to navigate.
1/1
$1,373,000
This is a carousel with tiles that activate property listing cards. Use the previous and next buttons to navigate.
1/1
Property Description
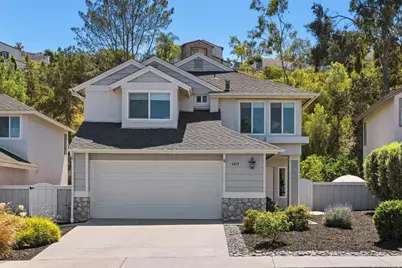
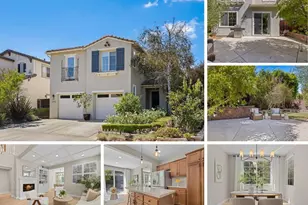
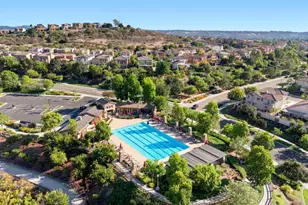
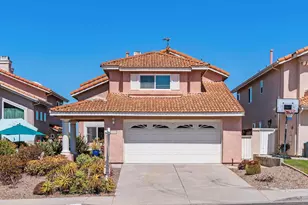
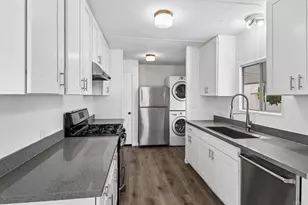
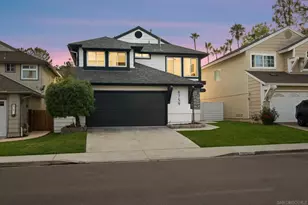
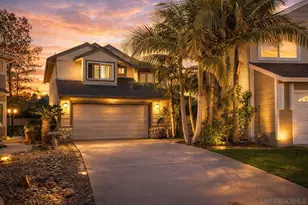
Welcome to the highly coveted community of Brookfield! This is the largest and most popular floor plan of the development! Offering 3 bedrooms PLUS bonus room, 2.5 baths. Spacious light and bright home. Enter into the lovely living and dining rooms which showcase built-in bookcase and beautiful crown molding, a dual sided fireplace, family room with breakfast nook. Updated kitchen with stainless appliances, and granite counters. Upstairs features all 3 bedrooms, plus bonus room (which is currently used as a 4th bedroom). Secondary bath is updated with marble counter, updated bath/shower and flooring. Large primary bedroom with vaulted ceilings, and custom closet organizers (new closet doors on order),lovely updated primary bathroom with granite counters, dual sinks, dual cabinetry and shower/bath. The home has updated windows, updated furnace and added A/C (both commercial grade). Downstairs has brand new laminate flooring in the entry, living and dining rooms. Upstairs also has laminate flooring throughout. The serene and private rear yard is another space to relax and enjoy! Lovely landscape, patio, mature fruit trees (Orange, Meyer Lemon, Lime and young Avocado). Also, this is a rare lot in Brookfield as most have a zero lot line. This lot has two side yards. And the privacy of the rear slope as well. Wonderful coastal breezes. Close to award winning schools, shopping, restaurants and freeways make this the ideal location for your next home! Low HOA, NO Mello Roos. Refrigerator, Washer and Dryer convey. Community features pool, spa and tot lot. Wonderful community activities throughout the year such as: 4th of July Parade, Turkey Trot, Easter Fun, Halloween Trick O'Treat, Holiday Lights contest. Hurry, this gem won't last!
Full Property Details
Full Property Details for 6819 Xana Way
General
- Sold For: $1,373,000
- HOA FEE: $172/month
- Status: Closed
- Type: Single Family
- Source: MRMLS
- MLS ID: NDP2605516
- Added to Site: 79 day(s) ago
Interior
- Rooms/Areas: Primary Bedroom, Entry, All Bedrooms Up, Kitchen, Living Room, Family Room, Primary Bathroom
- Interior Features: High Ceilings, Granite Counters
- Fireplace: Yes
- Fireplace(s): Gas Starter, Living Room, Family Room
- Eating Areas: Breakfast Counter/Bar, Dining Room, Breakfast Nook
- Appliances: Water Heater, Microwave, Refrigerator, Dishwasher
- Flooring: Tile, Laminate
Rooms
Bathrooms
- Total Bathrooms: 3
- Full Bathrooms: 2
- Half Bathrooms: 1
Bedrooms
- Total Bedrooms: 3
Other Rooms
- Laundry: In Garage, Gas & Electric Dryer Hookup, Washer Included, Dryer Included
Additional Information
- Shared Amenities: Playground, Pool, Barbecue, Spa/Hot Tub
- Pool Description: Association, In-Ground, Heated
- Spa Description: Association, Heated
Exterior
- Deck/Patio: Concrete, Patio
Parking
- Garage: Yes
- Garage Spaces: 2
- Parking: Garage, Paved, Garage (Single Door), Driveway, Street
Location
- County: San Diego
- Subdivision: Brookfield (BRFL)
- Driving Directions: From El Camino Real head East on Alga, turn right on Xana Way. Property located on the right hand side.
School Information
- School District: San Marcos Unified
- Elementary School: LACELE
- Middle School: SNEMID
- High School: SANMAR2
Community
- Community Features: Curbs, Street Lights, Sidewalks
- Assoc. Name: PCM
Heating & Cooling
- Cooling Type: Central Air
- Heating Type: Natural Gas, Forced Air
Utilities
- Sewer: Public Sewer
Structural Information
- Architectural Style: Cape Cod
- Structure Type: Single Family Residence
- Construction: Drywall Walls
- Foundation: Concrete Perimeter
- Roof: Composition
- Common Walls: No Common Walls
- Windows: Double-Pane Windows
- Doors: Double-Door Entry
- Entry Location: 1
- Stories/Levels: Two
- Stories Description: Two
- Square Feet: 2,015
- Sq. Ft. Source: Public Records
- Year Built: 1988
Lot Features
- Property View: See Remarks
- Lot Size (Acres): 0.1734
- Lot Size Source: Public Records
- Irrigation System: Sprinkler System
- Zoning: R1
- Lot Description: Landscaped, Front Yard, Sprinkler System, Back Yard
- Fencing (Description): Wood
Financial Considerations
- Price Per Sq. Ft.: $684.37
- Association Fee: $172
- Assoc Fee Freq.: Monthly
Disclosures and Reports
- Special Conditions: Standard
- Inclusions: Washer, Dryer, Refrigerator
Listed by Pacific Sotheby's Int'l Realty, Laura Mitchell
Sold by Compass, Jenna Klinchock

Get Pre-Approved Today
Schools
Schools serving 6819 Xana Way
School District:San Marcos Unified School District
| Name | Grades | Distance |
|---|---|---|
La Costa Meadows Elementary School 6889 El Fuerte Street, Carlsbad, CA 92009 | K-5 | 0.7 mi |
San Elijo Middle School 1600 Schoolhouse Way, San Marcos, CA 92078 | 6-8 | 2 mi |
San Marcos High School 1615 West San Marcos Boulevard, San Marcos, CA 92078 | 9-12 | 2.2 mi |
Disclaimer:
School attendance boundaries provided by ATTOM Data Solutions and are for reference only. Contact the school directly to verify enrollment eligibility.
Price & Sales History for 6819 Xana Way
Date
Details
Price
Change
Source
8/03/2026
Sold
$1,373,000
-0.44%
MLS
6/11/2026
Listed
$1,379,000
—
MLS
Disclaimer: Historical sales information is derived from public records provided by the county offices. Information is not guaranteed and should be independently verified.
6819 Xana Way, Carlsbad, CA 92009 (MLS# NDP2605516) is a Single Family property that was sold at $1,373,000 on August 03, 2026. Want to learn more about 6819 Xana Way? Do you have questions about finding other Single Family real estate for sale in Carlsbad? You can browse all Carlsbad real estate or contact a Coldwell Banker agent to request more information.