This is a carousel with tiles that activate property listing cards. Use the previous and next buttons to navigate.
1/31
$1,500,000
This is a carousel with tiles that activate property listing cards. Use the previous and next buttons to navigate.
1/31
Property Description & Video
7469 Via De Fortuna, Carlsbad, CAVideo Tour of 7469 Via De Fortuna, Carlsbad, CA.
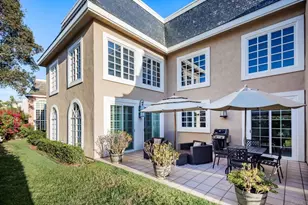
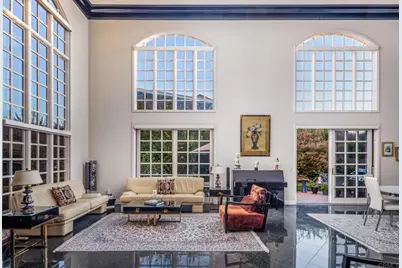
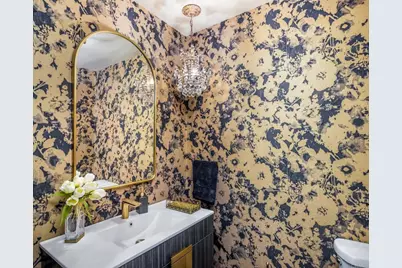
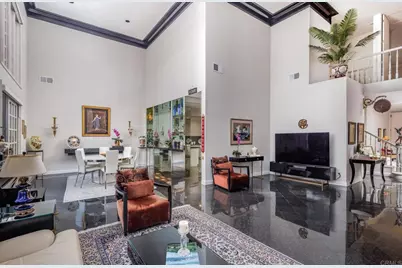
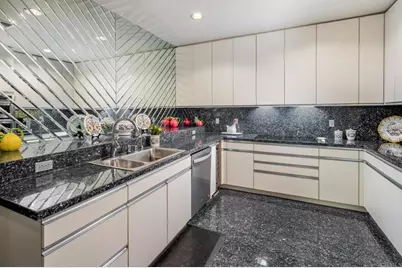
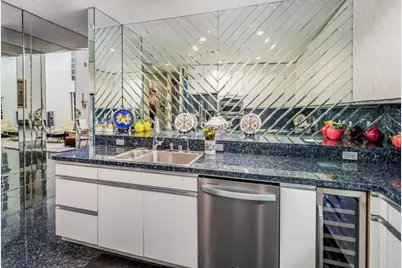
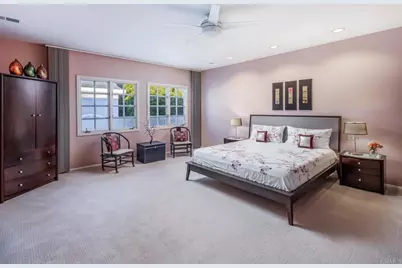
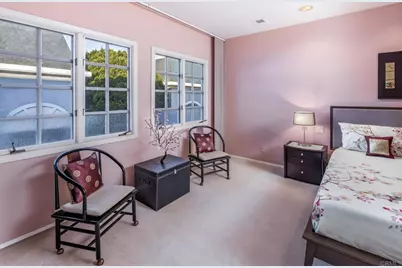
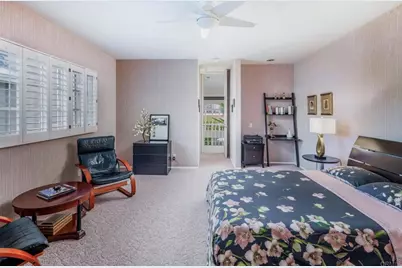
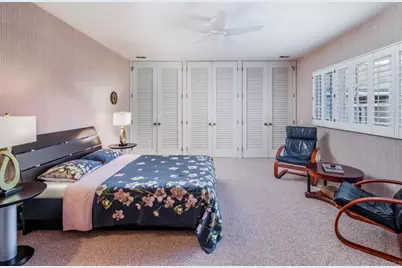
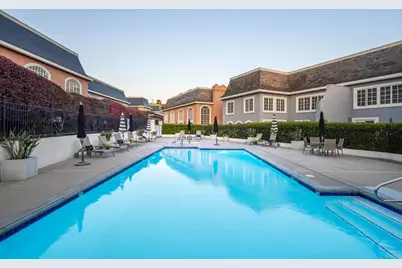
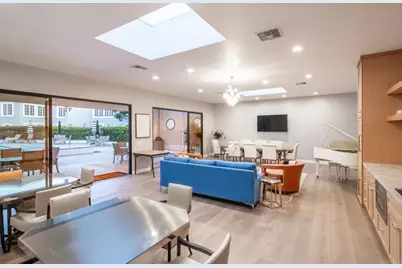
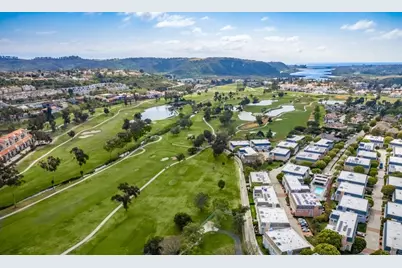
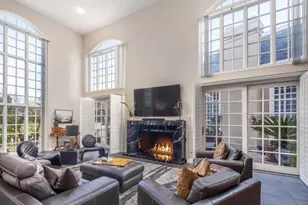
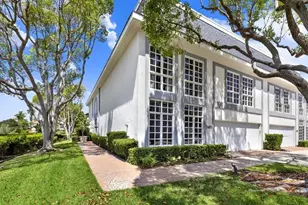
Illuminated by abundant natural light and framed by expansive floor-to-ceiling windows, this refined residence in The Jockey Club embodies quiet luxury living in the heart of La Costa. A rare offering within the community, the home features a private elevator - an exceptionally sought-after amenity that enhances both comfort and long-term livability. From the moment you enter, soaring 22-foot ceilings and dramatic black marble floors create a striking sense of scale and architectural presence. Thoughtfully designed for both elevated entertaining and effortless everyday living, the residence offers beautifully curated spaces with seamless flow throughout. The spacious primary suite serves as a tranquil private retreat, while the secondary bedroom offers flexibility for guests, a home office, or an additional suite. Each bathroom is thoughtfully appointed, including a stylish downstairs powder room ideal for entertaining. Privately situated within the interior of the gated community, the home enjoys a peaceful and serene setting surrounded by beautifully maintained grounds. Residents of The Jockey Club enjoy access to a resort-style pool, clubhouse, and direct proximity to the Omni La Costa Golf Course, as well as proximity to dining, shopping, Equinox, and North County's renowned beaches. Homes with private elevators in The Jockey Club are exceptionally rare, making this a truly unique opportunity to experience elevated La Costa living.
Full Property Details
Full Property Details for 7469 Via De Fortuna
General
- Price: $1,500,000
- HOA FEE: $1,035/month
- Status: Active
- Type: Townhouse
- Source: MRMLS
- MLS ID: NDP2605126
- Updated: 7/4/2026
- Days on Market: 46 days
- Added to Site: 47 day(s) ago
Interior
- Rooms/Areas: Formal Entry, Walk-In Closet, All Bedrooms Up, Two Primaries, Primary Suite
- Interior Features: Crown Molding, Elevator, High Ceilings, Two-Story Ceilings, Stone Counters
- Fireplace: Yes
- Fireplace(s): Gas, Family Room
- Eating Areas: Dining Room
- Appliances: Refrigerator, Gas Oven, Dishwasher, Electric Cooktop
- Flooring: Carpet, Stone
Rooms
Bathrooms
- Total Bathrooms: 3
- Full Bathrooms: 2
- Half Bathrooms: 1
Bedrooms
- Total Bedrooms: 2
Other Rooms
- Laundry: Individual Room
Additional Information
- Shared Amenities: Card Room, Maintenance Front Yard, Call for Rules, Pool, Clubhouse, Controlled Access, Maintenance Grounds
- Pool Description: Association
- Spa Description: Association
Exterior
- Deck/Patio: Patio
Parking
- Garage: Yes
- Garage Spaces: 2
- Parking: Garage
Location
- County: San Diego
- Driving Directions: Take Almaden Ln until you reach the attendant at the gate.
School Information
- School District: San Marcos Unified
Community
- Community Features: Golf
Heating & Cooling
- Cooling Type: Central Air
- Heating Type: Forced Air
Utilities
- Sewer: Public Sewer
Structural Information
- Architectural Style: French
- Structure Type: Townhouse
- Construction: Stucco
- Foundation: Concrete Perimeter
- Roof: Flat
- Common Walls: 1 Common Wall
- Windows: French/Mullioned
- Doors: Double-Door Entry
- Entry Location: Front Door or Garage
- Stories/Levels: Two
- Stories Description: Two
- Square Feet: 2,744
- Sq. Ft. Source: Assessor
- Year Built: 1986
- Year Built Source: Assessor
Unit Information
- Units in Complex: 70
Lot Features
- Property View: Neighborhood
- Lot Size (Acres): 5.2578
- Lot Size (Sq. Ft.): 229,029
- Lot Size Source: Assessor
- Zoning: R-1
- Lot Description: Corner Lot
Financial Considerations
- Price Per Sq. Ft.: $546.65
- Association Fee: $1,035
- Assoc Fee Freq.: Monthly
Disclosures and Reports
- Special Conditions: Standard
Listed by Compass, Nikol Klein

Get Pre-Approved Today
Schools
Schools serving 7469 Via De Fortuna
School District:San Marcos Unified School District
| Name | Grades | Distance |
|---|---|---|
La Costa Meadows Elementary School 6889 El Fuerte Street, Carlsbad, CA 92009 | K-5 | 1.1 mi |
San Elijo Middle School 1600 Schoolhouse Way, San Marcos, CA 92078 | 6-8 | 3.5 mi |
San Marcos High School 1615 West San Marcos Boulevard, San Marcos, CA 92078 | 9-12 | 3.9 mi |
Disclaimer:
School attendance boundaries provided by ATTOM Data Solutions and are for reference only. Contact the school directly to verify enrollment eligibility.
Price & Sales History for 7469 Via De Fortuna
Date
Details
Price
Change
Source
6/10/2026
Price Reduced
$1,500,000
-1.64%
MLS
5/28/2026
Listed
$1,525,000
8.93%
MLS
2/02/2022
Sold
$1,400,000
—
Public Record
Disclaimer: Historical sales information is derived from public records provided by the county offices. Information is not guaranteed and should be independently verified.
Tax History
Tax History for 7469 Via De Fortuna
Year
Property Taxes
Change
Tax Assessment
Change
2025
$17,135
6%
$1,485,691
2%
2024
$16,112
2%
$1,456,560
2%
2023
$15,811
62%
$1,428,000
63%
2022
$9,772
-5%
$873,431
-5%
2021
$10,265
1%
$920,684
1%
2020
$10,154
—
$911,245
2%
2019
$10,108
23%
$893,378
23%
2018
$8,216
—
$725,000
—
2017
$8,217
11%
$725,000
12%
2016
$7,416
—
$650,000
—
2015
$7,388
5%
$650,000
4%
2014
$7,061
24%
$625,000
22%
2013
$5,711
—
$511,000
—
Disclaimer: Historical tax information is derived from public records provided by the county offices. Information is not guaranteed and should be independently verified.
Estimate the Cost
Estimate the Cost for 7469 Via De Fortuna
7469 Via De Fortuna, Carlsbad, CA 92009 (MLS# NDP2605126) is a Townhouse property with 2 bedrooms, 2 full bathrooms and 1 partial bathroom. 7469 Via De Fortuna is currently listed for $1,500,000 and was received on May 28, 2026. Want to learn more about 7469 Via De Fortuna? Do you have questions about finding other Townhouse real estate for sale in Carlsbad? You can browse all Carlsbad real estate or contact a Coldwell Banker agent to request more information.