This is a carousel with tiles that activate property listing cards. Use the previous and next buttons to navigate.
1/34
$925,000
This is a carousel with tiles that activate property listing cards. Use the previous and next buttons to navigate.
1/34
Property Description
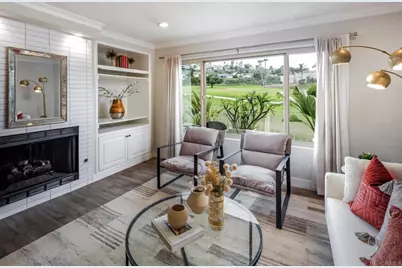
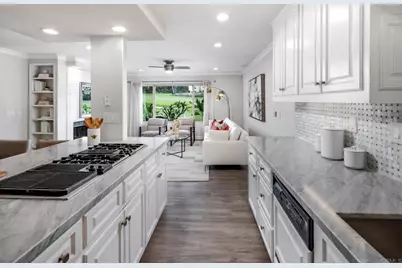
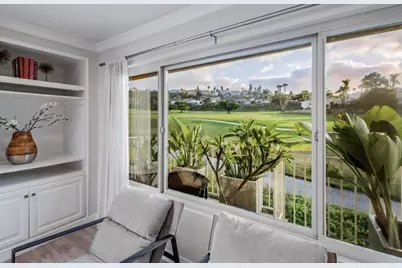
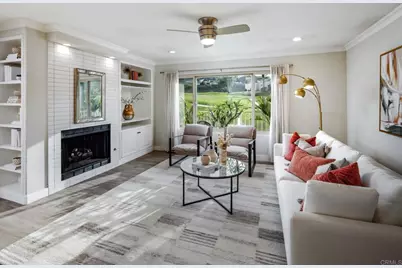
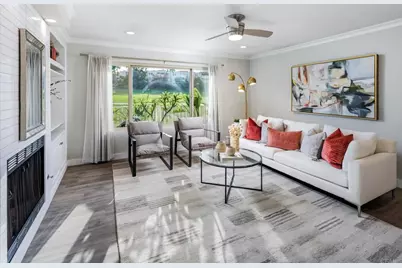
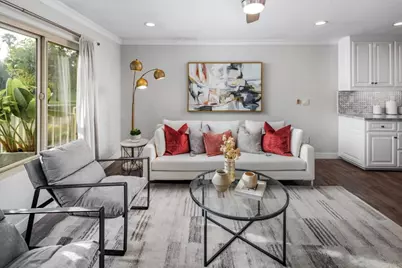
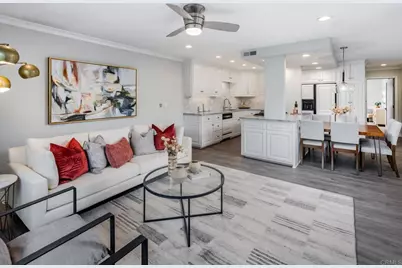
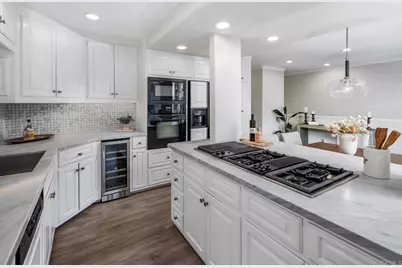
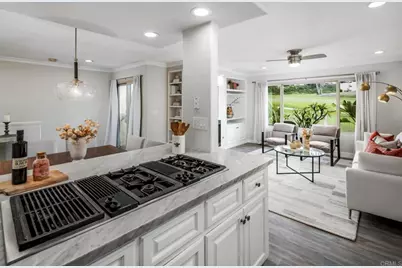
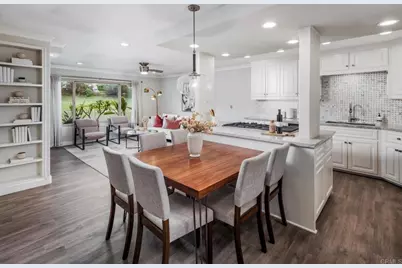
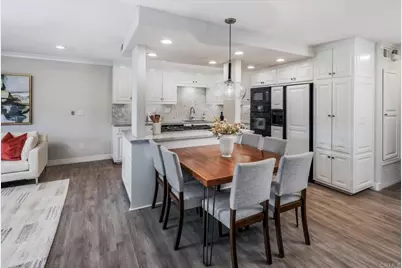
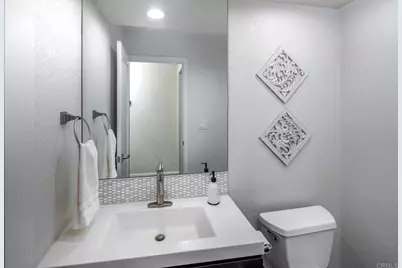
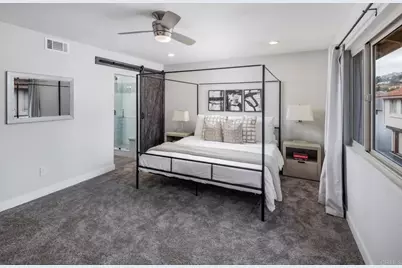
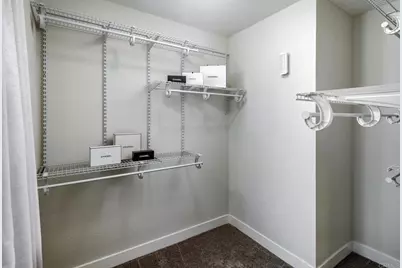
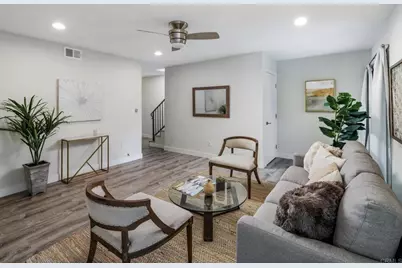
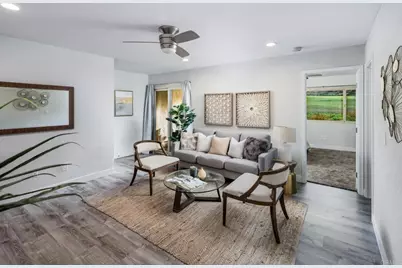
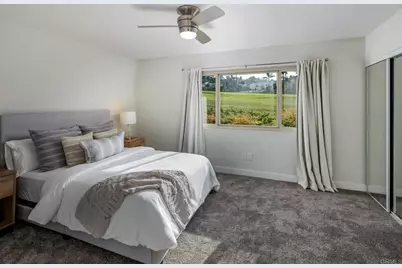
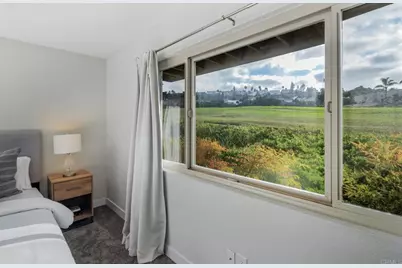
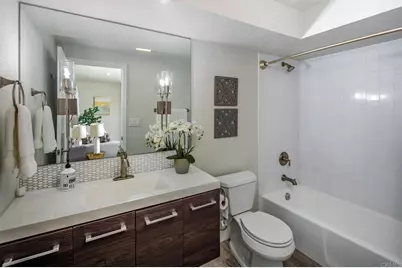
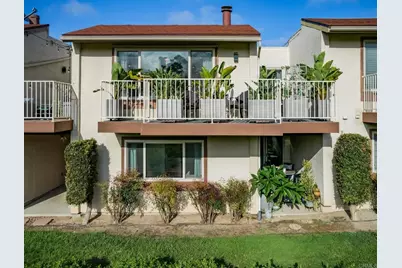
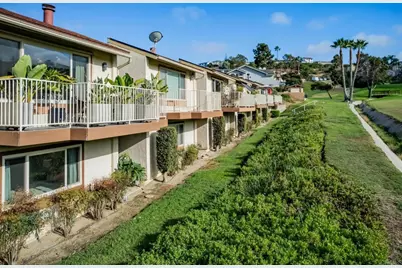
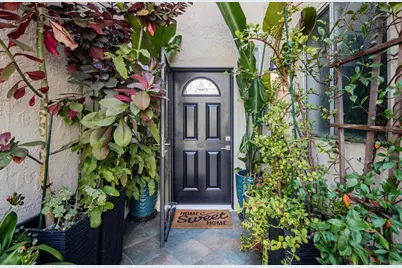
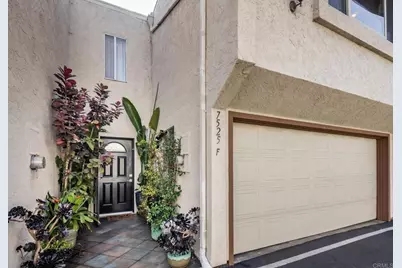

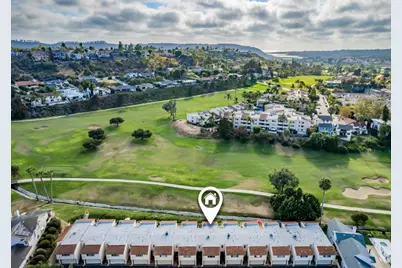
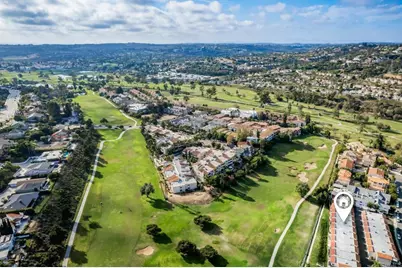
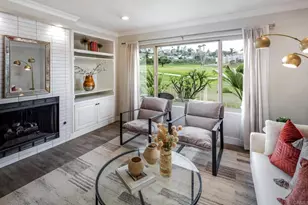
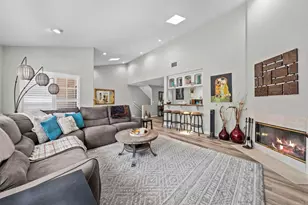
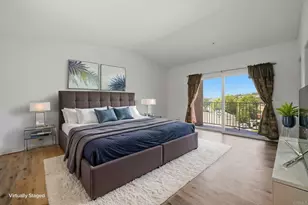
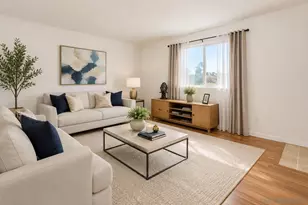
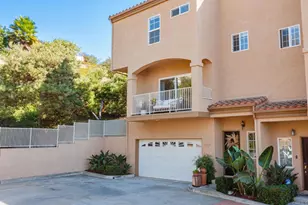
Perfectly positioned directly on the Omni La Costa golf course, this beautifully remodeled townhome offers sweeping fairway views and an abundance of natural light throughout the day. The primary living area is thoughtfully positioned on the upper level to capture the views, creating a bright, elevated atmosphere from the moment you enter. The heart of the home is the gourmet kitchen designed for both everyday living and effortless entertaining. Gleaming quartz countertops, gas cooking, and a dedicated wine refrigerator are complemented by an open flow into the adjoining family room - an ideal setting for hosting or unwinding in equal measure. Refined finishes continue throughout. Luxury vinyl plank flooring extends across the home, quartz countertops carry into the bathrooms, and a crisp, contemporary palette lends a sense of sophistication and ease. The oversized primary suite serves as a private retreat, appointed with a generous walk-in closet and a luxurious spa-inspired bathroom. Two private patios extend the living space outdoors, each framing tranquil golf course views. The entry level offers exceptional versatility with a spacious bonus room perfectly suited as a home theater, second living area, or private office to adapt to your lifestyle - along with an entry-level bedroom, full bathroom, laundry room, and private patio. Ideally located within one of North County's most established golf communities, this residence is just minutes from resort amenities, top-rated schools, fine dining, Equinox, and the beaches that define the La Costa lifestyle. This is turnkey coastal living at its most refined.
Full Property Details
Full Property Details for 7525 Jerez Ct #F
General
- Price: $925,000
- HOA FEE: $487/month
- Status: Active
- Type: Townhouse
- Source: MRMLS
- MLS ID: NDP2607680
- Updated: 8/15/2026
- Days on Market: 51 days
- Added to Site: 51 day(s) ago
Interior
- Rooms/Areas: Walk-In Closet, Primary Bedroom, Laundry, Bonus Room, Office, Kitchen, Living Room, Main Floor Bedroom, Family Room, Primary Bathroom
- Interior Features: Balcony, Built-in Features, Living Room Balcony, Ceiling Fan(s), Living Room Deck Attached, Recessed Lighting, Open Floorplan
- Fireplace: Yes
- Fireplace(s): Family Room
- Eating Areas: Breakfast Counter/Bar
- Appliances: Gas Cooktop, Microwave, Refrigerator
- Flooring: Vinyl
Rooms
Bathrooms
- Total Bathrooms: 3
- Full Bathrooms: 2
- Half Bathrooms: 1
Bedrooms
- Total Bedrooms: 2
Other Rooms
- Laundry: Individual Room
Additional Information
- Shared Amenities: Management, Trash, Pest Control, Maintenance Grounds
- Pool Description: None
Exterior
- Deck/Patio: Patio, Wraparound, Deck
Parking
- Garage: Yes
- Garage Spaces: 2
- Parking: Garage
Location
- County: San Diego
- Driving Directions: GPS
School Information
- School District: San Dieguito Union
Community
- Community Features: Golf
- Assoc. Name: Lighthouse Property Management
Heating & Cooling
- Cooling Type: Central Air
- Heating Type: Central
Utilities
- Sewer: Public Sewer
Structural Information
- Structure Type: Townhouse
- Construction: Stucco
- Foundation: Concrete Perimeter
- Roof: Flat
- Common Walls: 2 Common Walls (or More)
- Windows: Double-Pane Windows
- Entry Location: Garage or front door
- Stories/Levels: Two
- Stories Description: Two
- Square Feet: 1,722
- Sq. Ft. Source: Assessor
- Year Built: 1981
- Year Built Source: Assessor
- Property Condition: Updated/Remodeled
Unit Information
- Units in Complex: 19
Lot Features
- Property View: Golf Course
- Lot Size (Acres): 1.1742
- Lot Size (Sq. Ft.): 51,147
- Lot Size Source: Assessor
- Zoning: R-1
- Lot Description: On Golf Course
Financial Considerations
- Price Per Sq. Ft.: $537.17
- Association Fee: $487
- Assoc Fee Freq.: Monthly
Disclosures and Reports
- Special Conditions: Standard
Listed by Compass, Nikol Klein

Get Pre-Approved Today
Schools
Schools serving 7525 Jerez Ct #F
School Districts:Encinitas Union Elementary School District, San Dieguito Union High School District
| Name | Grades | Distance |
|---|---|---|
La Costa Heights Elementary School 3035 Levante Street, Carlsbad, CA 92009 | K-6 | 0.6 mi |
Oak Crest Middle School 675 Balour Drive, Encinitas, CA 92024 | 7-8 | 3.2 mi |
La Costa Canyon High School 1 Maverick Way, Encinitas, CA 92009 | 9-12 | 1.5 mi |
Disclaimer:
School attendance boundaries provided by ATTOM Data Solutions and are for reference only. Contact the school directly to verify enrollment eligibility.
Price & Sales History for 7525 Jerez Ct #F
Date
Details
Price
Change
Source
8/14/2026
Listed
$925,000
54.94%
MLS
2/05/2019
Sold
$597,000
—
Public Record
Disclaimer: Historical sales information is derived from public records provided by the county offices. Information is not guaranteed and should be independently verified.
Tax History
Tax History for 7525 Jerez Ct #F
Year
Property Taxes
Change
Tax Assessment
Change
2025
$7,708
—
$679,277
2%
2025
$7,708
7%
$665,959
4%
2023
$7,174
3%
$640,101
2%
2022
$6,999
2%
$627,551
2%
2021
$6,878
2%
$615,247
1%
2020
$6,762
21%
$608,939
24%
2019
$5,569
167%
$490,000
193%
2018
$2,082
2%
$167,516
2%
2017
$2,049
3%
$164,232
2%
2016
$1,992
3%
$161,012
2%
2015
$1,937
3%
$158,594
2%
2014
$1,877
—
$155,488
—
2013
$1,868
—
$154,787
—
Disclaimer: Historical tax information is derived from public records provided by the county offices. Information is not guaranteed and should be independently verified.
Estimate the Cost
Estimate the Cost for 7525 Jerez Ct #F
7525 Jerez Court #F, Carlsbad, CA 92009 (MLS# NDP2607680) is a Townhouse property with 2 bedrooms, 2 full bathrooms and 1 partial bathroom. 7525 Jerez Court #F is currently listed for $925,000 and was received on August 14, 2026. Want to learn more about 7525 Jerez Court #F? Do you have questions about finding other Townhouse real estate for sale in Carlsbad? You can browse all Carlsbad real estate or contact a Coldwell Banker agent to request more information.