This is a carousel with tiles that activate property listing cards. Use the previous and next buttons to navigate.
1/1
$2,640,000
This is a carousel with tiles that activate property listing cards. Use the previous and next buttons to navigate.
1/1
Property Description
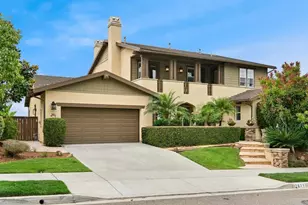
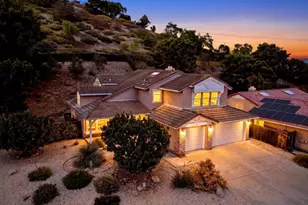
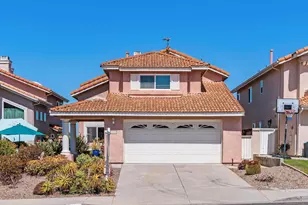
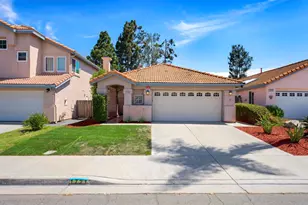
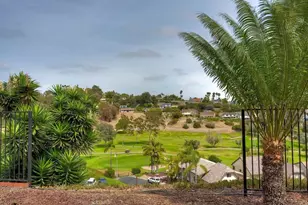
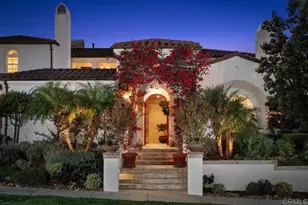
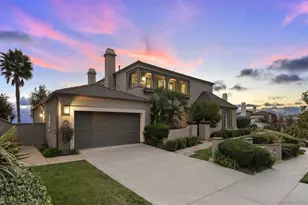
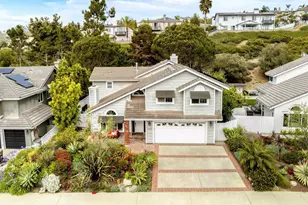
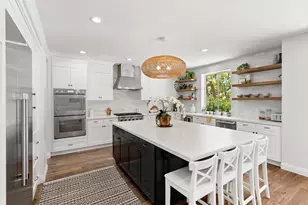
Located in the prestigious enclave of La Costa Oaks South, this exceptional residence embodies refined coastal luxury and effortless California living. Thoughtfully designed with a well-appointed and highly desirable floor plan, the home offers 4 spacious bedrooms, including a convenient main-level suite with a full bath-ideal for guests or multigenerational living. Bathed in natural light, the interiors are defined by expansive windows and an airy, open-concept design that seamlessly connects each living space. From the kitchen, family room, primary suite, and backyard, enjoy sweeping westerly views that create a stunning backdrop for both everyday living and entertaining. At the heart of the home, the gourmet-inspired kitchen features an oversized island and flows seamlessly into the inviting family room, showcasing warm Mediterranean architectural influences and an effortless indoor-outdoor lifestyle. Elegant custom built-ins enhance both the family room and upstairs bonus room/office, adding sophisticated design and functional versatility. The expansive upstairs bonus space may serve as a secondary family room or be enclosed to create a 5th bedroom, offering exceptional flexibility to suit a variety of needs. A generously sized laundry room adds thoughtful convenience to the home's well-designed layout. Recently refreshed with full interior paint and brand-new carpeting throughout, the residence presents a pristine, move-in ready opportunity. Outdoors, the beautifully landscaped grounds are designed for both relaxation and entertaining, featuring a built-in BBQ and serene westerly views that elevate every gathering. A spacious 3-car garage with epoxy flooring completes the home with polished functionality. Ideally situated within one of North County's most coveted communities, residents of La Costa Oaks South enjoy resort-style amenities including two sparkling pools, a clubhouse, and miles of scenic hiking and biking trails. Located within the highly acclaimed San Dieguito Union High School District, this home offers an exceptional blend of luxury, lifestyle, and location.
Full Property Details
Full Property Details for 7671 Circulo Sequoia
General
- Sold For: $2,640,000
- HOA FEE: $321/month
- Status: Closed
- Type: Single Family
- Source: MRMLS
- MLS ID: NDP2604806
- Added to Site: 98 day(s) ago
Interior
- Rooms/Areas: Primary Bedroom, Primary Bathroom, Bonus Room, Primary Suite, Laundry, Main Floor Bedroom, Loft, Office, Living Room, Walk-In Pantry, Family Room, Great Room, Kitchen, Separate Family Room, Walk-In Closet
- Fireplace: Yes
- Fireplace(s): Living Room, Family Room
- Eating Areas: Family Kitchen, Dining Room, In Kitchen
- Appliances: 6 Burner Stove, Gas Cooking, Gas Cooktop, Disposal, Microwave, Refrigerator, Barbecue, Built-In, Gas Range, Double Oven, Gas Oven, Dishwasher
Rooms
Bathrooms
- Total Bathrooms: 4
- Full Bathrooms: 3
- Half Bathrooms: 1
Bedrooms
- Total Bedrooms: 4
Other Rooms
- Laundry: Individual Room
Additional Information
- Shared Amenities: Hiking Trails, Gym/Exercise Room, Pool, Clubhouse, Recreation Room, Spa/Hot Tub, Maintenance Grounds, Biking Trails
- Pool Description: Community
Exterior
- Deck/Patio: Covered, Front Porch, Concrete, Deck
Parking
- Garage: Yes
- Garage Spaces: 3
Location
- County: San Diego
- Driving Directions: La Costa Ave right on Circulo Sequoia
School Information
- School District: San Dieguito Union
Community
- Community Features: Curbs, Biking, Hiking, Mountainous, Street Lights, Sidewalks, Park
Heating & Cooling
- Cooling Type: Dual, Central Air
- Heating Type: Fireplace(s), Forced Air
Structural Information
- Structure Type: Single Family Residence
- Common Walls: No Common Walls
- Windows: Shutters, Double-Pane Windows, Blinds
- Entry Location: 1
- Stories/Levels: Two
- Stories Description: Two
- Square Feet: 3,743
- Sq. Ft. Source: Public Records
- Year Built: 2006
Lot Features
- Property View: City Lights, Neighborhood, See Remarks, Hills
- Lot Size (Acres): 0.2075
- Lot Size Source: Public Records
- Irrigation System: Sprinkler System
- Zoning: R-1
- Lot Description: Sprinklers in Front, Sprinklers Timer, Close to Clubhouse, Front Yard, Sprinkler System, Back Yard, Lawn, Sprinklers in Rear
Financial Considerations
- Price Per Sq. Ft.: $721.08
- Association Fee: $321
- Assoc Fee Freq.: Monthly
Disclosures and Reports
- Special Conditions: Trust
Listed by Redfin Corporation, Marc Lavoie
Sold by Pacific Sotheby's Int'l Realty, Debra Douglass

Get Pre-Approved Today
Schools
Schools serving 7671 Circulo Sequoia
School Districts:Encinitas Union Elementary School District, San Dieguito Union High School District
| Name | Grades | Distance |
|---|---|---|
Mission Estancia Elementary School 3330 Calle Barcelona, Carlsbad, CA 92009 | K-6 | 0.7 mi |
Diegueno Middle School 2150 Village Park Way, Encinitas, CA 92024 | 7-8 | 1.7 mi |
La Costa Canyon High School 1 Maverick Way, Encinitas, CA 92009 | 9-12 | 0.4 mi |
Disclaimer:
School attendance boundaries provided by ATTOM Data Solutions and are for reference only. Contact the school directly to verify enrollment eligibility.
Price & Sales History for 7671 Circulo Sequoia
Date
Details
Price
Change
Source
8/14/2026
Sold
$2,640,000
-2.19%
MLS
7/03/2026
Price Reduced
$2,699,000
-1.68%
MLS
6/17/2026
Price Reduced
$2,745,000
-1.79%
MLS
5/19/2026
Listed
$2,795,000
—
MLS
Disclaimer: Historical sales information is derived from public records provided by the county offices. Information is not guaranteed and should be independently verified.
7671 Circulo Sequoia, Carlsbad, CA 92009 (MLS# NDP2604806) is a Single Family property that was sold at $2,640,000 on August 14, 2026. Want to learn more about 7671 Circulo Sequoia? Do you have questions about finding other Single Family real estate for sale in Carlsbad? You can browse all Carlsbad real estate or contact a Coldwell Banker agent to request more information.