
This is a carousel with tiles that activate property listing cards. Use the previous and next buttons to navigate.
1/1
$2,629,000
This is a carousel with tiles that activate property listing cards. Use the previous and next buttons to navigate.
1/1
Property Description
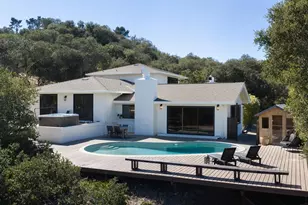
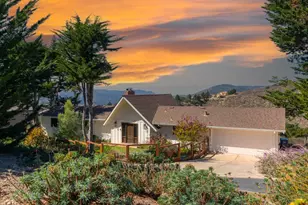
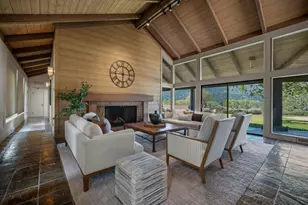
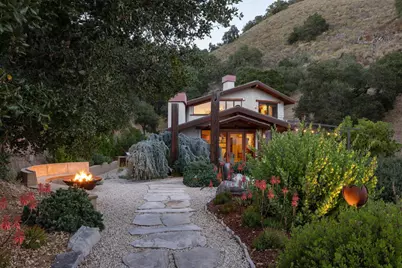
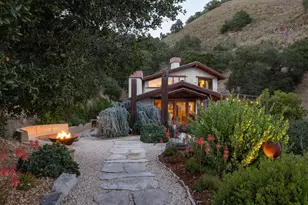
Panoramic views of open skies, star-filled nights, vineyards, and mountain ridges set the stage for this exceptional bespoke artisan home, a private retreat that is equally well suited to comfortable, sophisticated everyday living. Thoughtfully designed drought-tolerant landscaping and native plantings complement distinctive wood, metal, and stonework throughout the property. Sustainable features, including a prolific well, expansive solar array, and energy-efficient systems, provide both environmental benefits and remarkably low utility costs. Designed for effortless indoor-outdoor living and entertaining, the property features a generous deck, separate guesthouse, dramatic fire pit with heated seating, and multiple flexible spaces for guests, work, or creative pursuits. With two bedrooms in the main house, an additional guesthouse bedroom, a loft above the garage, and a separate studio/office, there is room for everyone to stay awhile. A truly private haven showcasing the beauty, craftsmanship, and relaxed sophistication of Carmel Valley living.
Full Property Details
Full Property Details for 407 El Caminito Rd
General
- Sold For: $2,629,000
- Status: Closed
- Type: Single Family
- Source: RE_Infolink
- MLS ID: ML82057597
- Added to Site: 52 day(s) ago
Interior
- Rooms/Areas: Artist Studio, Laundry Room, Loft, Wine Cellar / Storage
- Fireplace(s): Living Room, Primary Bedroom, Wood-Burning, Other
Rooms
Bathrooms
- Total Bathrooms: 4
- Full Bathrooms: 3
- Half Bathrooms: 1
Bedrooms
- Total Bedrooms: 3
Other Rooms
- Family Room: No Family Room
Additional Information
- Extras: Not Applicable
Parking
- Garage Spaces: 2
- Parking Features: Carport , Detached Garage, Room for Oversized Vehicle
Location
- Area: Village Views
- County: Monterey
- Cross Streets: Ford Road
Heating & Cooling
- Cooling Type: None
- Heating Type: Baseboard, Fireplace , Propane, Radiant Floors
Utilities
- Sewer: Septic System Connected
- Water: Irrigation Connected, Storage Tank, Water Filter (Leased), Water Purifier (Owned), Water Softener (Owned), Domestic Well
- Utility Description: Individual Electric Meters, Propane on Site, Public Utilities, Solar Panels - Owned
Structural Information
- Construction: Detached
- Foundation: Concrete Perimeter, Concrete Slab, Crawlspace, Reinfo
- Roof: Tile
- Square Feet: 2,095
- Year Built: 2002
Lot Features
- Property View: Hills, Mountains, Ridge, Valley, Vineyard
- Lot Size (Acres): 1.55
- Minimum Lot Size: 67518
- Lot Size (Sq. Ft.): 67,518
- Zoning: Residential
Get Pre-Approved Today
Schools
Schools serving 407 El Caminito Rd
School District:Carmel Unified School District
| Name | Grades | Distance |
|---|---|---|
Tularcitos Elementary School 35 Ford Road, Carmel Valley, CA 93924 | K-5 | 1.2 mi |
Carmel Middle School 4380 Carmel Valley Rd., Carmel-by-the-Sea, CA 93922 | 6-8 | 10.6 mi |
Carmel High School 3600 Ocean Ave., Carmel-by-the-Sea, CA 93923 | 9-12 | 11.6 mi |
Disclaimer:
School attendance boundaries provided by ATTOM Data Solutions and are for reference only. Contact the school directly to verify enrollment eligibility.
Price & Sales History for 407 El Caminito Rd
Date
Details
Price
Change
Source
9/24/2026
Sold
$2,629,000
-3.52%
MLS
8/13/2026
Listed
$2,725,000
—
MLS
Disclaimer: Historical sales information is derived from public records provided by the county offices. Information is not guaranteed and should be independently verified.
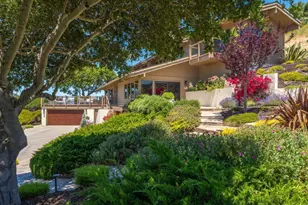
407 El Caminito Rd, Carmel Valley, CA 93924 (MLS# ML82057597) is a Single Family property that was sold at $2,629,000 on September 24, 2026. This property was listed by Tim Allen from our Carmel By The Sea Office.Want to learn more about 407 El Caminito Rd? Do you have questions about finding other Single Family real estate for sale in Village Views? You can browse all Village Views real estate or contact a Coldwell Banker agent to request more information.