This is a carousel with tiles that activate property listing cards. Use the previous and next buttons to navigate.
1/1
$3,650,000
This is a carousel with tiles that activate property listing cards. Use the previous and next buttons to navigate.
1/1
Property Description
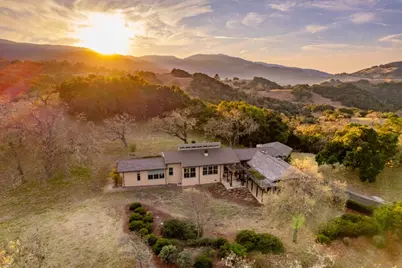
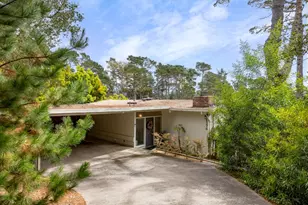
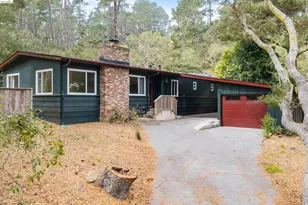
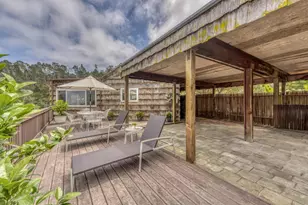
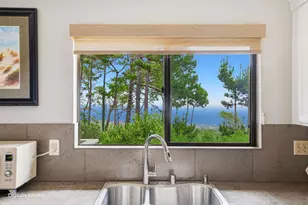
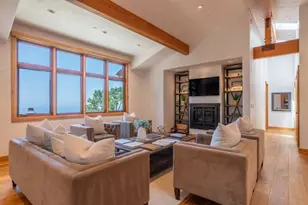
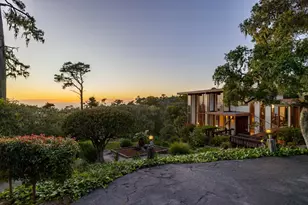
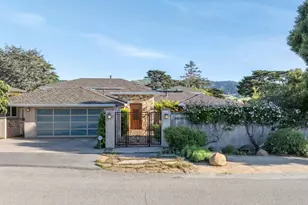
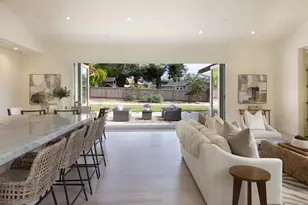
Experience a masterful fusion of Craftsman and Modernist design in this California Classic Ranch-Style home, nestled in the Santa Lucia Preserve community. Designed by architect Cathy Schwabe, this exceptional residence thoughtfully balances the coastal climate with the sun-filled days of The Preserve. Set on a stunning 30-acre parcel, the home seamlessly blends with its natural surroundings. The exterior harmonizes with the golden hues of the Savanna grasses, while the interior exudes warmth & charm. Waxed concrete floors and Douglas Fir ceilings showcase exquisite craftsmanship, with painted ceilings mirroring the sky and custom cabinetry reflecting the lace lichen of the surrounding ancient oaks. The floor plan is designed for effortless living. The west wing features a primary suite and an office/guest room, while the east wing offers two guest bedrooms and a shared bath. At the heart of the home lies a spacious communal area, including a sunroom that welcomes morning light year-round. The generous 3-acre building envelope offers opportunities for expansion allowing for a guest house, caretaker cottage, barn, outdoor living spaces, and a pool with breathtaking views. Embrace the lifestyle and natural beauty of The Preserve.This residence is more than a home - it's a sanctuary
Full Property Details
Full Property Details for 3 Refugio Trce
General
- Sold For: $3,650,000
- HOA FEE: $298/month
- Status: Closed
- Type: Single Family
- Source: RE_Infolink
- MLS ID: ML81992513
- Added to Site: 565 day(s) ago
Interior
- Rooms/Areas: Formal Entry, Laundry Room
- Interior Features: High Ceiling , Skylight, Vaulted Ceiling , Walk-In Closet
- Fireplace(s): Wood Stove
- Flooring: Carpet, Concrete
Rooms
Bathrooms
- Total Bathrooms: 3
- Full Bathrooms: 2
- Half Bathrooms: 1
- Bathroom Features: Double Sinks, Full on Ground Floor, Granite, Half on Ground Floor, Primary - Oversized Tub, Primary - Stall Shower(s), 1 Shower over Tub
Bedrooms
- Total Bedrooms: 4
- Bedroom Features: More than One Bedroom on Ground Floor, Primary Bedroom on Ground Floor, Primary Suite / Retreat, Walk-In Closet
Other Rooms
- Family Room: Kitchen / Family Room Combo
- Kitchen: Dishwasher, Garbage Disposal, Island, Microwave, Built-In Oven/Range , Pantry, Refrigerator
- Laundry: Inside, Tub/Sink, Washer / Dryer
Additional Information
- Pool Description: None
- Extras: Not Applicable
- Security/Safety: Fire Alarm , Fire Sprinkler System, Security Alarm
Parking
- Garage Spaces: 2
- Parking Features: Attached Garage, Guest/Visitor Parking
Location
- Area: Quail Meadows/The Preserve
- County: Monterey
- Complex: Santa Lucia Preserve
- Cross Streets: Vasquez Trail
Community
- Association: Yes
- Assoc. Fees Include: Other
Heating & Cooling
- Cooling Type: None
- Heating Type: Radiant Floors
Utilities
- Sewer: Septic Tank / Pump
- Water: Private / Mutual
- Telecomm.: Fiber-Ready
- Utility Description: Individual Electric Meters, Propane on Site
Structural Information
- Architectural Style: Contemporary, Ranch
- Construction: Detached, Stucco, Wood Frame
- Foundation: Concrete Perimeter and Slab
- Roof: Composition
- Square Feet: 2,926
- Year Built: 2004
Lot Features
- Property View: Hills, Mountains, Valley
- Lot Size (Acres): 29.64
- Minimum Lot Size: 1291118
- Lot Size (Sq. Ft.): 1,291,118
- Grounds/Landscape: Back Yard, Drought-Tolerant Plants, Low Maintenance, Sprinklers - Auto
- Zoning: R-1
- Lot Description: Gently Sloped, Grade Varies, Private / Secluded, Views
- Fencing (Description): None
Green Features
- Energy Efficient: Double-Pane Windows, Skylight, Thermostat Controller, Walls Insulated
Financial Considerations
- Association Fee: $298
- Assoc Fee Freq.: Monthly
Disclosures and Reports
- Restrictions: Other
Listed by Compass, Lisa Guthrie and Compass, Alan Drew
Sold by Comps, Lisa Guthrie and Compass, Alan Drew

Get Pre-Approved Today
Schools
Schools serving 3 Refugio Trce
School District:Carmel Unified School District
| Name | Grades | Distance |
|---|---|---|
Tularcitos Elementary School 35 Ford Road, Carmel Valley, CA 93924 | K-5 | 3.1 mi |
Carmel Middle School 4380 Carmel Valley Rd., Carmel-by-the-Sea, CA 93922 | 6-8 | 8.6 mi |
Carmel High School 3600 Ocean Ave., Carmel-by-the-Sea, CA 93923 | 9-12 | 9.7 mi |
Disclaimer:
School attendance boundaries provided by ATTOM Data Solutions and are for reference only. Contact the school directly to verify enrollment eligibility.
Price & Sales History for 3 Refugio Trce
Date
Details
Price
Change
Source
7/16/2026
Sold
$3,650,000
-6.29%
MLS
11/06/2025
Price Reduced
$3,895,000
-10.97%
MLS
6/30/2025
Price Reduced
$4,375,000
-17.06%
MLS
2/01/2025
Listed
$5,275,000
—
MLS
Disclaimer: Historical sales information is derived from public records provided by the county offices. Information is not guaranteed and should be independently verified.
3 Refugio Trce, Carmel, CA 93923 (MLS# ML81992513) is a Single Family property that was sold at $3,650,000 on July 16, 2026. Want to learn more about 3 Refugio Trce? Do you have questions about finding other Single Family real estate for sale in Carmel? You can browse all Carmel real estate or contact a Coldwell Banker agent to request more information.