
This is a carousel with tiles that activate property listing cards. Use the previous and next buttons to navigate.
1/1
$1,353,000
This is a carousel with tiles that activate property listing cards. Use the previous and next buttons to navigate.
1/1
Property Description
Smart Home
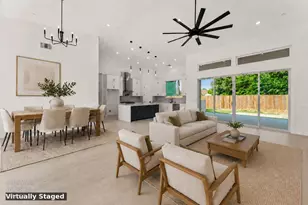
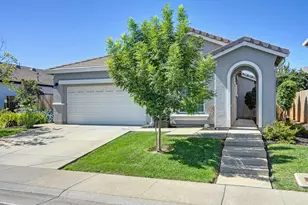
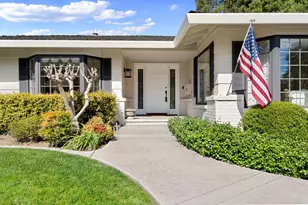
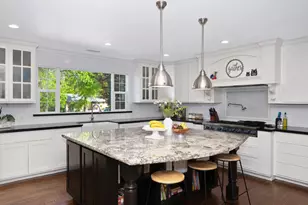
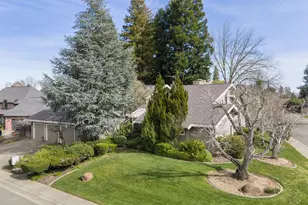
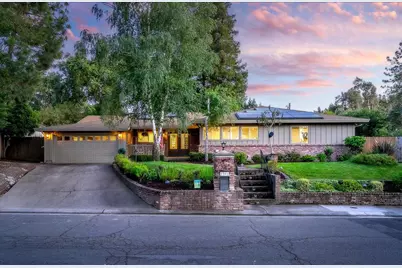
Welcome to 1561 Elsdon Circle, an exceptional single-story residence in the heart of highly sought-after Del Dayo Estates. Timeless design, modern efficiency, and an unbeatable location create an extraordinary place to call home. Ideally situated within walking distance of the American River Parkway, Five Points Shopping Center, and just minutes from Jesuit High School and Rio Americano High School, offering the perfect blend of convenience and lifestyle. Set on a beautifully landscaped 0.32-acre lot, this expansive home includes 3 spacious bedrooms, plus dedicated office space. The additional detached 1-bedroom, 1-bath guest cottage is ideal for extended family, visiting guests, a private office, fitness studio, or creative retreat. Inside, soaring ceilings and an open-concept floor plan create a light-filled atmosphere that feels both grand and inviting. Large gathering spaces flow effortlessly together, making the home equally suited for everyday living and entertaining on any scale. Thoughtfully updated with today's lifestyle in mind, the property features owned solar, two electric vehicle charging stations, and advanced smart home technology for enhanced comfort and convenience. Recent improvements include a Culligan water softener and filtration system (2021), tankless water heater (2021), secondary water heater (2023), and a three-zone HVAC system (2021). Additional upgrades include all-new super-insulated ductwork and four electric mini-split systems installed between 2022 and 2024, providing exceptional energy efficiency, flexible climate control, and year-round comfort. Step outside to your own private sanctuary, where a charming covered courtyard creates the perfect setting for morning coffee, outdoor dining, or evening gatherings with family and friends. Rarely does a home combine this level of space, thoughtful upgrades, energy efficiency, and flexibility in one of Carmichael's most coveted neighborhoods. 1561 Elsdon Circle is a truly exceptional opportunity to enjoy the very best of Del Dayo Estates living.
Full Property Details
Full Property Details for 1561 Elsdon Cir
General
- Sold For: $1,353,000
- Status: Closed
- Type: Single Family
- Source: METROLIST_Cali
- MLS ID: 226098207
- Added to Site: 47 day(s) ago
Interior
- Rooms/Areas: Guest Quarters
- Fireplace: Yes
- Number of Fireplaces: 2
- Fireplace(s): Primary Bedroom, Outside
- Appliances: Free Standing Refrigerator, Gas Cook Top, Hood Over Range, Compactor, Ice Maker, Dishwasher, Disposal, Microwave, Double Oven, Tankless Water Heater, Wine Refrigerator
- Flooring: Carpet, Stone, Tile, Wood
Rooms
Bathrooms
- Total Bathrooms: 2
- Full Bathrooms: 2
- Bathroom Features: Double Sinks, Jetted Tub, Stone, Multiple Shower Heads
- Primary Bathroom: Double Sinks, Jetted Tub, Stone, Multiple Shower Heads
Bedrooms
- Total Bedrooms: 3
- Primary Bedroom: Sitting Room, Walk-In Closet
Other Rooms
- Kitchen: Breakfast Area, Pantry Closet, Granite Counter
- Dining Room: Dining/Living Combo
- Laundry: Laundry Closet, Ground Floor, Inside Area, Inside Room
Additional Information
- Equipment: Water Cond Equipment Owned, Water Filter System
Exterior
- Exterior Features: Fire Pit
Parking
- Garage: Yes
- Garage Spaces: 2
- Parking: Attached, RV Possible, EV Charging, Tandem Garage, Garage Facing Front
Location
- County: Sacramento
- Subdivision: Del Dayo Estates
- Cross Streets: Sudbury
- Driving Directions: Fair Oaks Blvd to Elsdon Circle
School Information
- School District: Sacramento
Heating & Cooling
- Cooling Type: Ceiling Fan(s), Central, Ductless, Multi-Zone
- Heating Type: Central, Ductless, Fireplace(s), Solar with Backup, Multi-Zone, Natural Gas
- Heating Fuel: Central, Ductless, Fireplace(s), Solar w/Backup, MultiZone, Natural Gas
Utilities
- Sewer: Sewer in Street, Public Sewer
- Water: Public, Meter on Site
- Utility Description: Sewer Connected, Internet Available, Natural Gas Available
Structural Information
- Architectural Style: Ranch, Contemporary
- Construction: Brick, Wood Siding
- Basement: Yes
- Foundation: Raised
- Roof: Composition
- Stories/Levels: 1
- Square Feet: 3,621
- Sq. Ft. Source: Assessor Auto-Fill
- Year Built: 1959
Additional Structures
- Other Structures: Guest House
Lot Features
- Lot Size (Acres): 0.32
- Lot Size (Sq. Ft.): 13,939
- Irrigation System: Public District, Meter on Site
- Zoning: RD-4
- Lot Description: Auto Sprinkler F&R, Court, Landscape Back, Landscape Front
- Fencing (Description): Back Yard, Wood
Disclosures and Reports
- Special Conditions: None
- APN: 289-0241-018-0000
Get Pre-Approved Today
Schools
Schools serving 1561 Elsdon Cir
School District:San Juan Unified School District
| Name | Grades | Distance |
|---|---|---|
Del Dayo Elementary School 1301 McClaren Drive, Carmichael, CA 95608 | K-6 | 0.4 mi |
Arden Middle School 1640 Watt Avenue, Sacramento, CA 95864 | 6-8 | 2 mi |
El Camino Fundamental High School 4300 El Camino Avenue, Sacramento, CA 95821 | 9-12 | 1.5 mi |
Disclaimer:
School attendance boundaries provided by ATTOM Data Solutions and are for reference only. Contact the school directly to verify enrollment eligibility.
Price & Sales History for 1561 Elsdon Cir
Date
Details
Price
Change
Source
9/17/2026
Sold
$1,353,000
-2.31%
MLS
8/04/2026
Listed
$1,385,000
—
MLS
Disclaimer: Historical sales information is derived from public records provided by the county offices. Information is not guaranteed and should be independently verified.
1561 Elsdon Circle, Carmichael, CA 95608 (MLS# 226098207) is a Single Family property that was sold at $1,353,000 on September 17, 2026. This property was listed by Jackie Merchant-Scharff from our Sacramento Sierra Oaks Office.Want to learn more about 1561 Elsdon Circle? Do you have questions about finding other Single Family real estate for sale in Carmichael? You can browse all Carmichael real estate or contact a Coldwell Banker agent to request more information.